FeelDesign LogoFeelDesign

Modern Office Desk Space Layout

Industrial Dining Interior
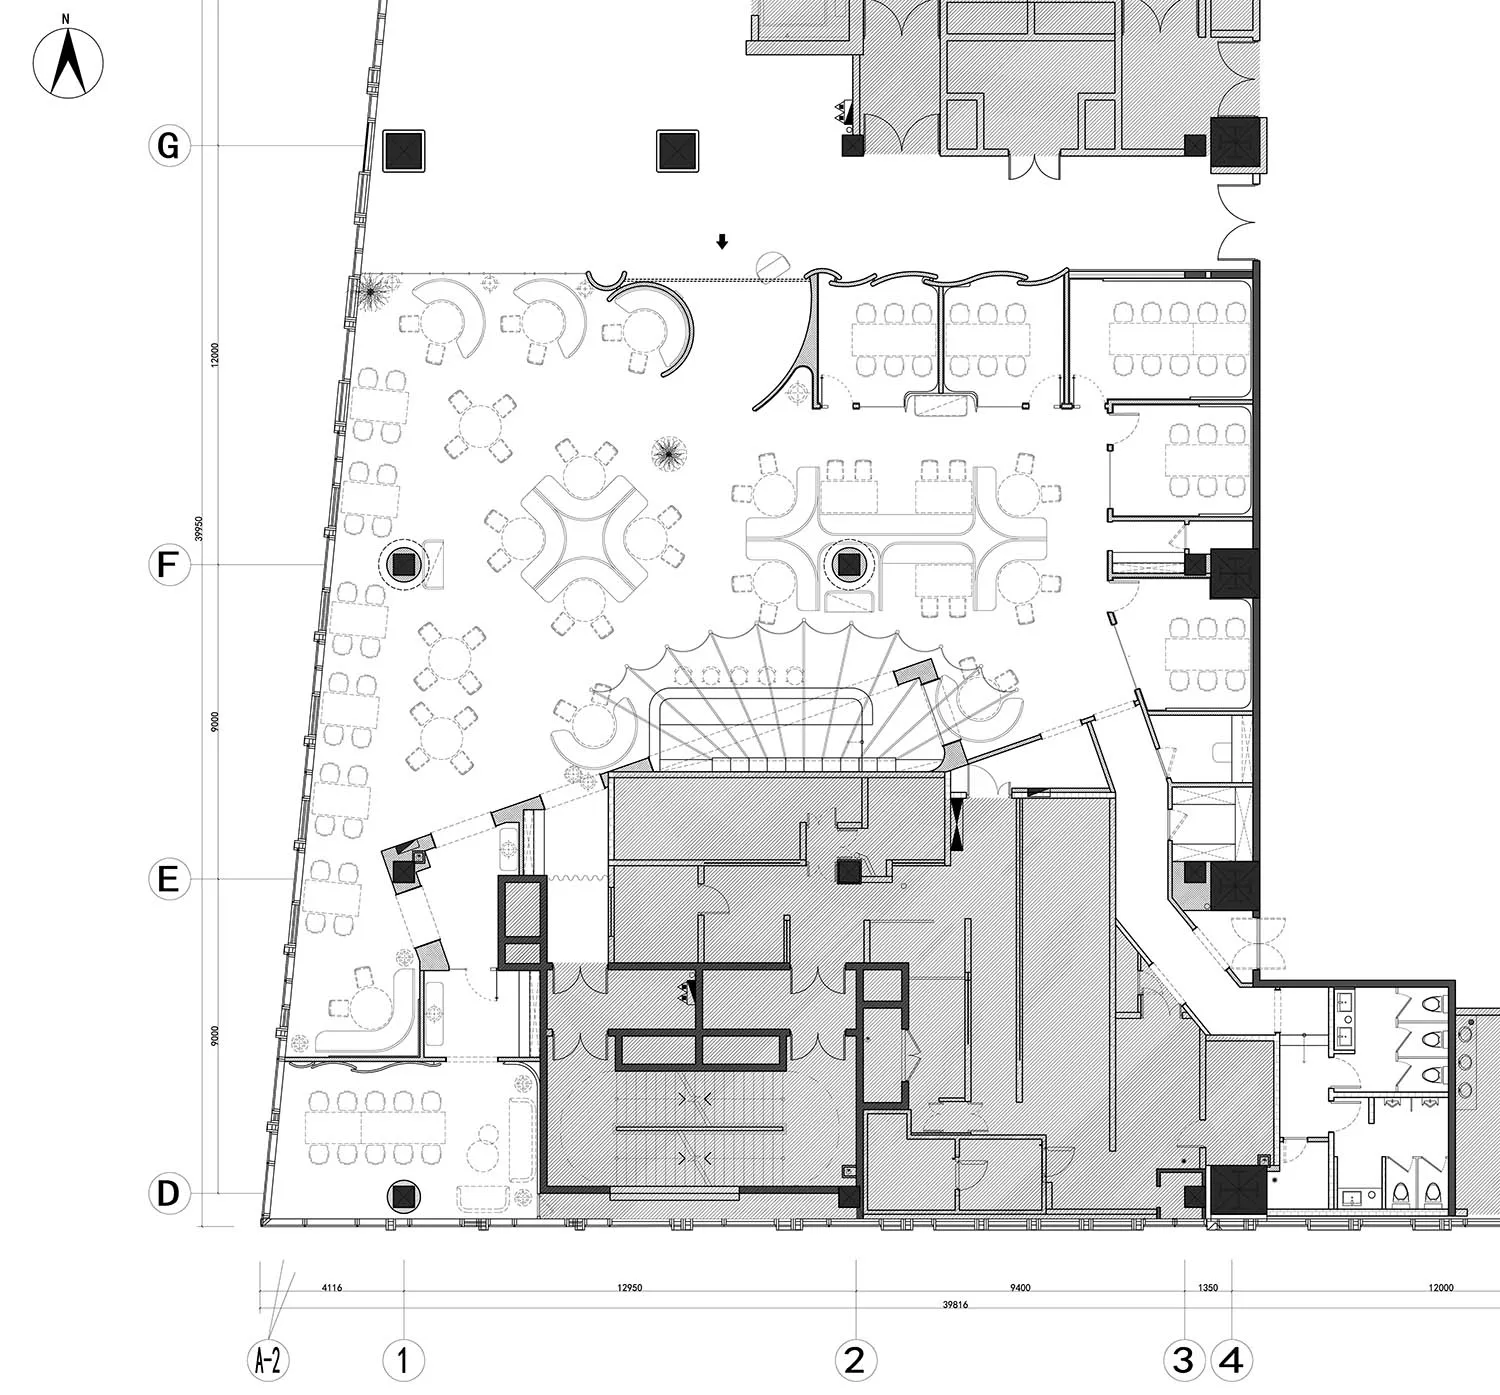
Industrial Dining Interior

Floor plan of a modern office with desks arranged in various layouts.

Modern Office Desk Space Layout

commercial space · various · office design

A detailed 2D architectural blueprint showcasing an innovative layout of desks and workstations in a contemporary office environment, emphasizing ergonomics and

Tags

modern-officedesk-layoutcollaboration-spacesergonomicsoffice-design

Modern Office Desk Space Layout

commercial space · various · office design

A detailed 2D architectural blueprint showcasing an innovative layout of desks and workstations in a contemporary office environment, emphasizing ergonomics and

Tags

modern-officedesk-layoutcollaboration-spacesergonomicsoffice-design

About this design

Floor plan of a modern office with desks arranged in various layouts.

Style
commercial space
Materials
various
Subject
office design

Related commercial space designs

  • A modern interior space with white walls, large windows, and glass doors, featuring a dining table, chairs, and multiple TV screens, with bottles and a welcoming atmosphereModern Open Space with White Walls and Glass Doors
  • A modern commercial building with a large glass structure, concrete and wood materials, and natural light from the daytime settingModern Urban Commercial Space with Glass Facade
  • A detailed black and white office layout plan showing a spacious area with tables, chairs, and a staircase.Neutral Color Office Layout
  • Floor plan of an office layout with various workstations and conference rooms.Office Layout Plan
  • Floor plan of an office space with neutral color palette, including desks, cubicles, and conference roomOffice Space Layout - Neutral Colors
  • Bright and inviting commercial space with multiple dining tables, chairs, and cups, set in a high-ceilinged roomOpen Commercial Space with Dining Tables
  • Spacious modern space with glass walls, chairs, and natural lightOpen Commercial Space with Glass Walls
  • Open commercial space with a counter, staircase, and yellow containers, suggesting a modern and functional designOpen Commercial Space with Yellow Containers