FeelDesign LogoFeelDesign

Modern Concrete Floor Plan

Chic Floor Plan Project
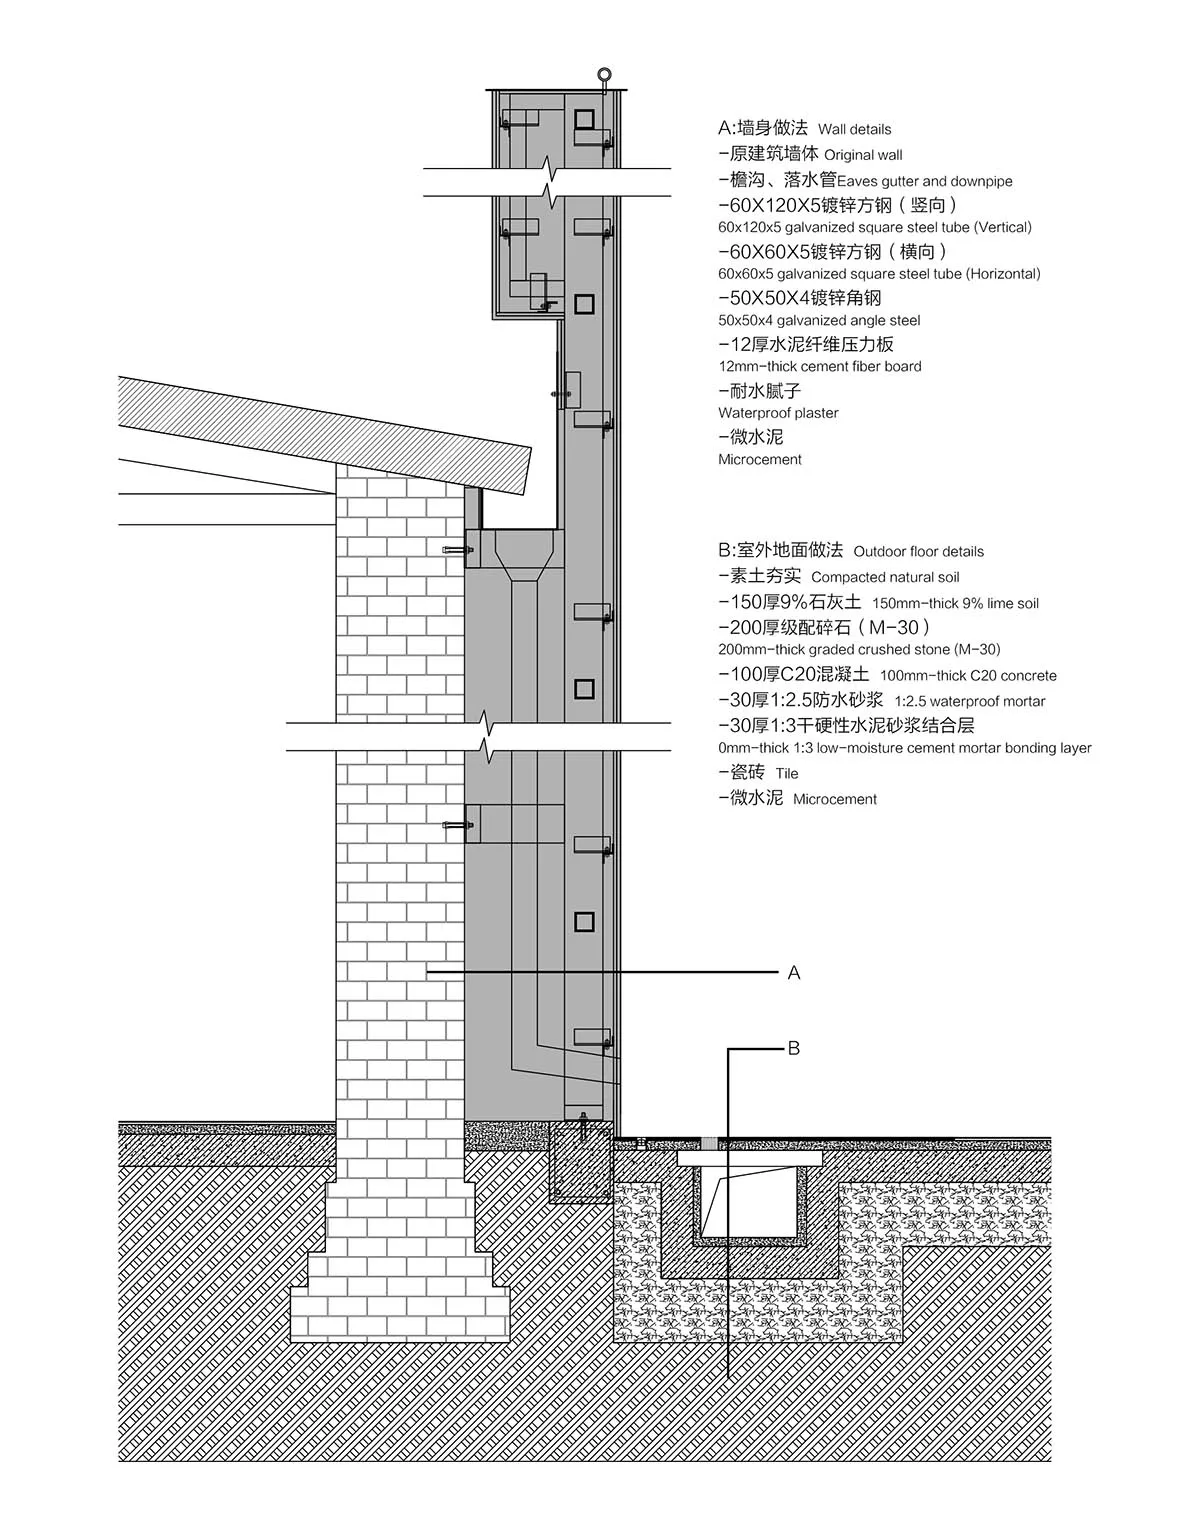
Chic Floor Plan Project

An architectural floor plan showing a modern concrete structure with detailed specifications on the materials and layers used

Modern Concrete Floor Plan

architecture · concrete · floor layout

A comprehensive architectural plan detailing a modern concrete building's floor layout with specifications on materials and construction layers.

Tags

architecturemodernconcretefloor planmaterials

Modern Concrete Floor Plan

architecture · concrete · floor layout

A comprehensive architectural plan detailing a modern concrete building's floor layout with specifications on materials and construction layers.

Tags

architecturemodernconcretefloor planmaterials

About this design

An architectural floor plan showing a modern concrete structure with detailed specifications on the materials and layers used

Style
architecture
Materials
concrete
Subject
floor layout

Related architecture designs

  • Modern residential interior featuring a hallway with wooden floors, glass railings, and white-cement pillars.Modern Residential Interior with Wood, Glass, and
  • Modern architectural floor plan featuring multiple rooms and spaces.Modern Floor Plan
  • 2D technical drawing of an industrial steel structure.Industrial Steel Structure Plan
  • Residential houses on a cliffsideCliffside Residential Homes
  • A 2D architectural plan of a modern residential house, featuring concrete walls, glass windows, and a garden.Modern Residential House Plan
  • A residential street with concrete stairs, brick walls, and white-painted buildings in an urban setting.Urban Living: Concrete, Brick, and White Paint
  • A modern building entry door with a metallic grid pattern and concrete wall in white color.Modern Entry Door with Metallic Grid and Concrete
  • Concrete terrace floor plan with technical details and dimensions.Terrace Concrete Floor Plan

Modern Concrete Floor Plan

Chic Floor Plan Project

Chic Floor Plan Project

An architectural floor plan showing a modern concrete structure with detailed specifications on the materials and layers used

Modern Concrete Floor Plan

architecture · concrete · floor layout

A comprehensive architectural plan detailing a modern concrete building's floor layout with specifications on materials and construction layers.

Tags

architecturemodernconcretefloor planmaterials

Modern Concrete Floor Plan

architecture · concrete · floor layout

A comprehensive architectural plan detailing a modern concrete building's floor layout with specifications on materials and construction layers.

Tags

architecturemodernconcretefloor planmaterials

About this design

An architectural floor plan showing a modern concrete structure with detailed specifications on the materials and layers used

Style
architecture
Materials
concrete
Subject
floor layout

Related architecture designs

  • Modern residential interior featuring a hallway with wooden floors, glass railings, and white-cement pillars.Modern Residential Interior with Wood, Glass, and
  • Modern architectural floor plan featuring multiple rooms and spaces.Modern Floor Plan
  • 2D technical drawing of an industrial steel structure.Industrial Steel Structure Plan
  • Residential houses on a cliffsideCliffside Residential Homes
  • A 2D architectural plan of a modern residential house, featuring concrete walls, glass windows, and a garden.Modern Residential House Plan
  • A residential street with concrete stairs, brick walls, and white-painted buildings in an urban setting.Urban Living: Concrete, Brick, and White Paint
  • A modern building entry door with a metallic grid pattern and concrete wall in white color.Modern Entry Door with Metallic Grid and Concrete
  • Concrete terrace floor plan with technical details and dimensions.Terrace Concrete Floor Plan