FeelDesign LogoFeelDesign

Modern Concrete House

Modern Exterior Project
Modern Exterior Project

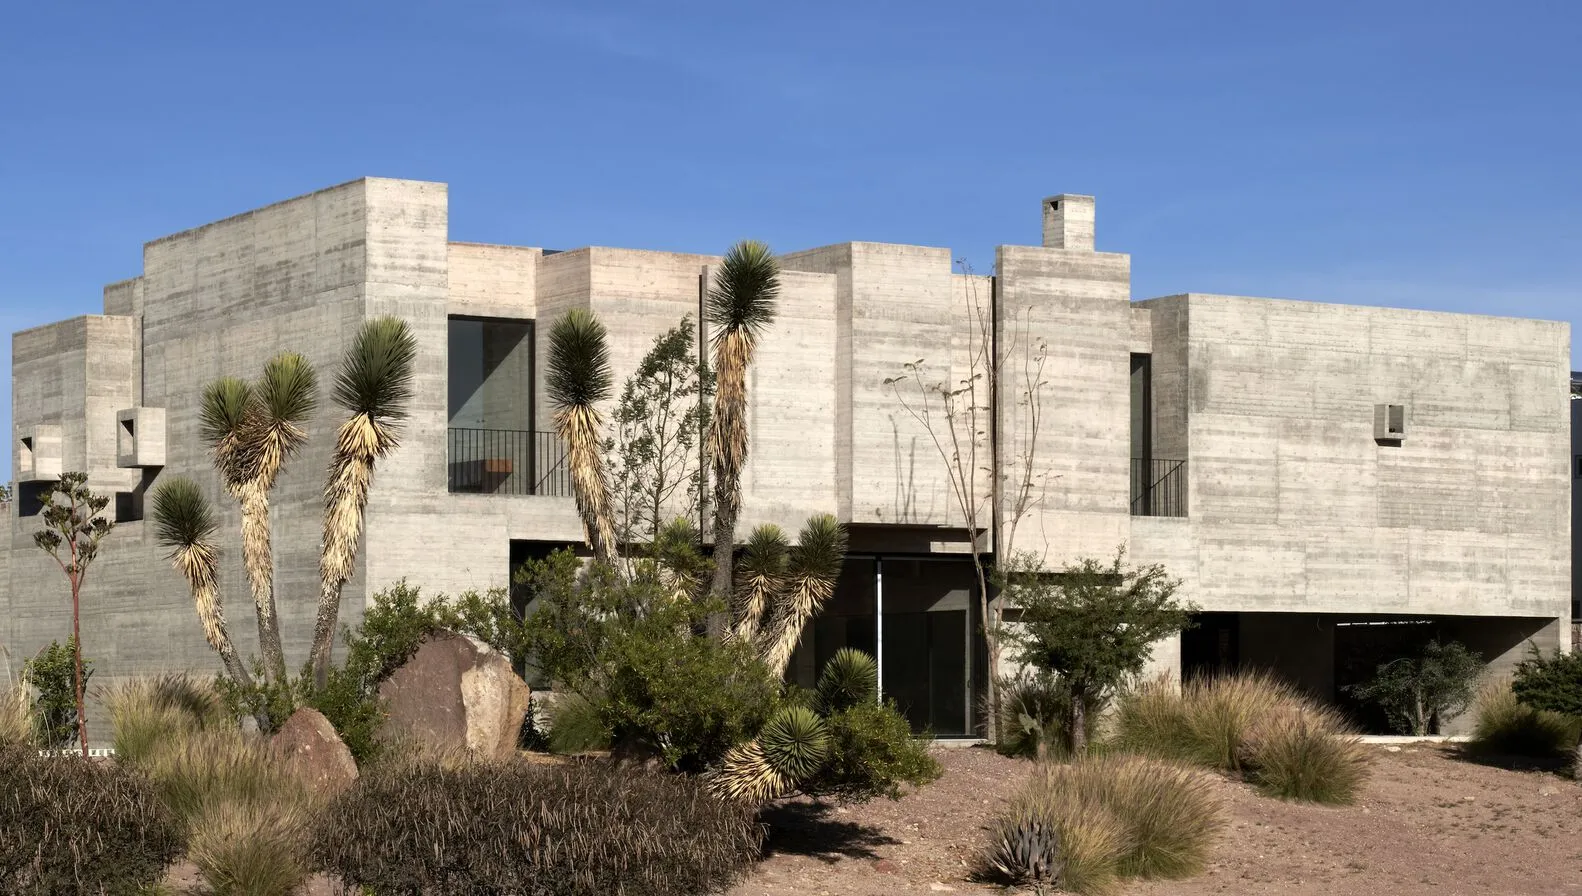
Modern, minimalist concrete house exterior with palm trees and native vegetation in the foreground.

Modern Concrete House

architecture · concrete · building exterior

A modern, minimalist house featuring extensive use of concrete and an open floor plan designed to integrate with the surrounding natural environment.

Tags

architecturemodernminimalistconcretebuilding exterior

Modern Concrete House

architecture · concrete · building exterior

A modern, minimalist house featuring extensive use of concrete and an open floor plan designed to integrate with the surrounding natural environment.

Tags

architecturemodernminimalistconcretebuilding exterior

About this design

Modern, minimalist concrete house exterior with palm trees and native vegetation in the foreground.

Style
architecture
Materials
concrete
Subject
building exterior

Related architecture designs

  • A traditional Asian building constructed with brick material, featuring intricate architectural design.Traditional Asian Building Brick
  • A detailed floor plan of an office interior with glass walls and windows.Glass Office Interior Plan
  • Modern, minimalist storefront with black exterior and cactus plant.Minimalist Commercial Interior in Black
  • Three images showcasing red brick, stone, and old buildings with windows offering city, mountain, and snowy viewsArchitectural Styles with City Mountain and Snowy Views
  • Floor plan for a modern interior design with a contemporary layout.Modern Concept Interior Design Plan
  • Modern office space featuring wooden benches and concrete wallsModern Office Space with Wood and Concrete
  • An overhead view of an office layout with steel frames.Office Layout with Steel Frames
  • Modern black metal lounge area with sleek design and industrial aestheticModern Black Metal Lounge

Modern Concrete House

Modern Exterior Project

Modern Exterior Project

Modern, minimalist concrete house exterior with palm trees and native vegetation in the foreground.

Modern Concrete House

architecture · concrete · building exterior

A modern, minimalist house featuring extensive use of concrete and an open floor plan designed to integrate with the surrounding natural environment.

Tags

architecturemodernminimalistconcretebuilding exterior

Modern Concrete House

architecture · concrete · building exterior

A modern, minimalist house featuring extensive use of concrete and an open floor plan designed to integrate with the surrounding natural environment.

Tags

architecturemodernminimalistconcretebuilding exterior

About this design

Modern, minimalist concrete house exterior with palm trees and native vegetation in the foreground.

Style
architecture
Materials
concrete
Subject
building exterior

Related architecture designs

  • A traditional Asian building constructed with brick material, featuring intricate architectural design.Traditional Asian Building Brick
  • A detailed floor plan of an office interior with glass walls and windows.Glass Office Interior Plan
  • Modern, minimalist storefront with black exterior and cactus plant.Minimalist Commercial Interior in Black
  • Three images showcasing red brick, stone, and old buildings with windows offering city, mountain, and snowy viewsArchitectural Styles with City Mountain and Snowy Views
  • Floor plan for a modern interior design with a contemporary layout.Modern Concept Interior Design Plan
  • Modern office space featuring wooden benches and concrete wallsModern Office Space with Wood and Concrete
  • An overhead view of an office layout with steel frames.Office Layout with Steel Frames
  • Modern black metal lounge area with sleek design and industrial aestheticModern Black Metal Lounge