FeelDesign LogoFeelDesign

Modern Corridor with Concrete Gap

Minimalist Floor Plan Interior
Minimalist Floor Plan Interior

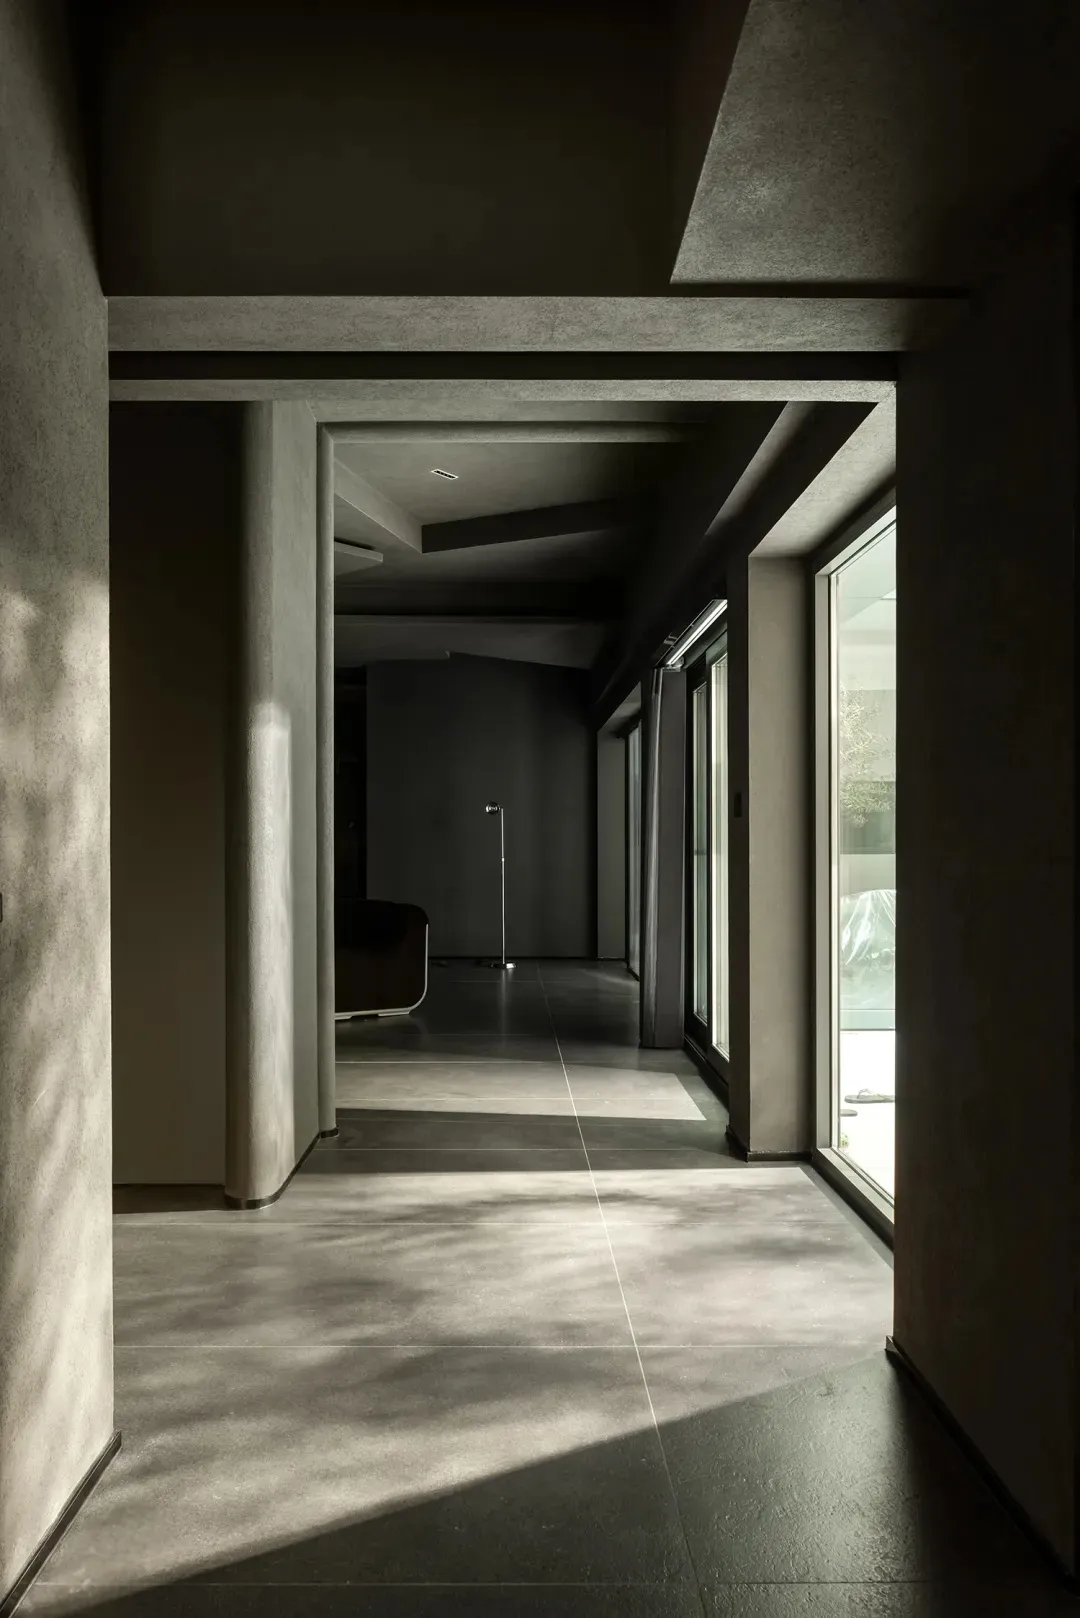
A modern corridor with concrete walls and flooring, featuring a narrow passageway and a gap in the floor.

Modern Corridor with Concrete Gap

architecture · concrete · corridor

A minimalist, modern architectural corridor designed with industrial materials, showcasing clean lines and an open-concept layout.

Tags

minimalistarchitecturemodernconcreteindustrial

Modern Corridor with Concrete Gap

architecture · concrete · corridor

A minimalist, modern architectural corridor designed with industrial materials, showcasing clean lines and an open-concept layout.

Tags

minimalistarchitecturemodernconcreteindustrial

About this design

A modern corridor with concrete walls and flooring, featuring a narrow passageway and a gap in the floor.

Style
architecture
Materials
concrete
Subject
corridor

Related architecture designs

  • Rendering of a wooden interior designWooden Interior Design Rendering
  • Modern building exterior with black concrete walls and a gray tiled floor.Modern Black Concrete Exterior
  • Isometric view of a modern office layout plan showing workstations, cubicles, and common areas.Modern Office Space Layout Plan
  • A white plaster residential space with a wooden pergola and potted plants under an archway.White Plaster White Plants Architectural Space
  • A modern wooden staircase indoors with natural light.Modern Wooden Staircase Indoor
  • A view of an urban landscape with green spaces, buildings, and a metal railing.Urban Landscape with Green Space and Balustrade
  • Even Bakery storefront with illuminated signage featuring metallic elements.Even Bakery Retail Storefront Lighting
  • A modern bathroom with gray and concrete walls, featuring a towel hanging on a hook.Modern Bathroom in Gray and Concrete

Modern Corridor with Concrete Gap

Minimalist Floor Plan Interior

Minimalist Floor Plan Interior

A modern corridor with concrete walls and flooring, featuring a narrow passageway and a gap in the floor.

Modern Corridor with Concrete Gap

architecture · concrete · corridor

A minimalist, modern architectural corridor designed with industrial materials, showcasing clean lines and an open-concept layout.

Tags

minimalistarchitecturemodernconcreteindustrial

Modern Corridor with Concrete Gap

architecture · concrete · corridor

A minimalist, modern architectural corridor designed with industrial materials, showcasing clean lines and an open-concept layout.

Tags

minimalistarchitecturemodernconcreteindustrial

About this design

A modern corridor with concrete walls and flooring, featuring a narrow passageway and a gap in the floor.

Style
architecture
Materials
concrete
Subject
corridor

Related architecture designs

  • Rendering of a wooden interior designWooden Interior Design Rendering
  • Modern building exterior with black concrete walls and a gray tiled floor.Modern Black Concrete Exterior
  • Isometric view of a modern office layout plan showing workstations, cubicles, and common areas.Modern Office Space Layout Plan
  • A white plaster residential space with a wooden pergola and potted plants under an archway.White Plaster White Plants Architectural Space
  • A modern wooden staircase indoors with natural light.Modern Wooden Staircase Indoor
  • A view of an urban landscape with green spaces, buildings, and a metal railing.Urban Landscape with Green Space and Balustrade
  • Even Bakery storefront with illuminated signage featuring metallic elements.Even Bakery Retail Storefront Lighting
  • A modern bathroom with gray and concrete walls, featuring a towel hanging on a hook.Modern Bathroom in Gray and Concrete