FeelDesign LogoFeelDesign

Modern First Floor Plan

Stunning Living Room Interior
Stunning Living Room Interior

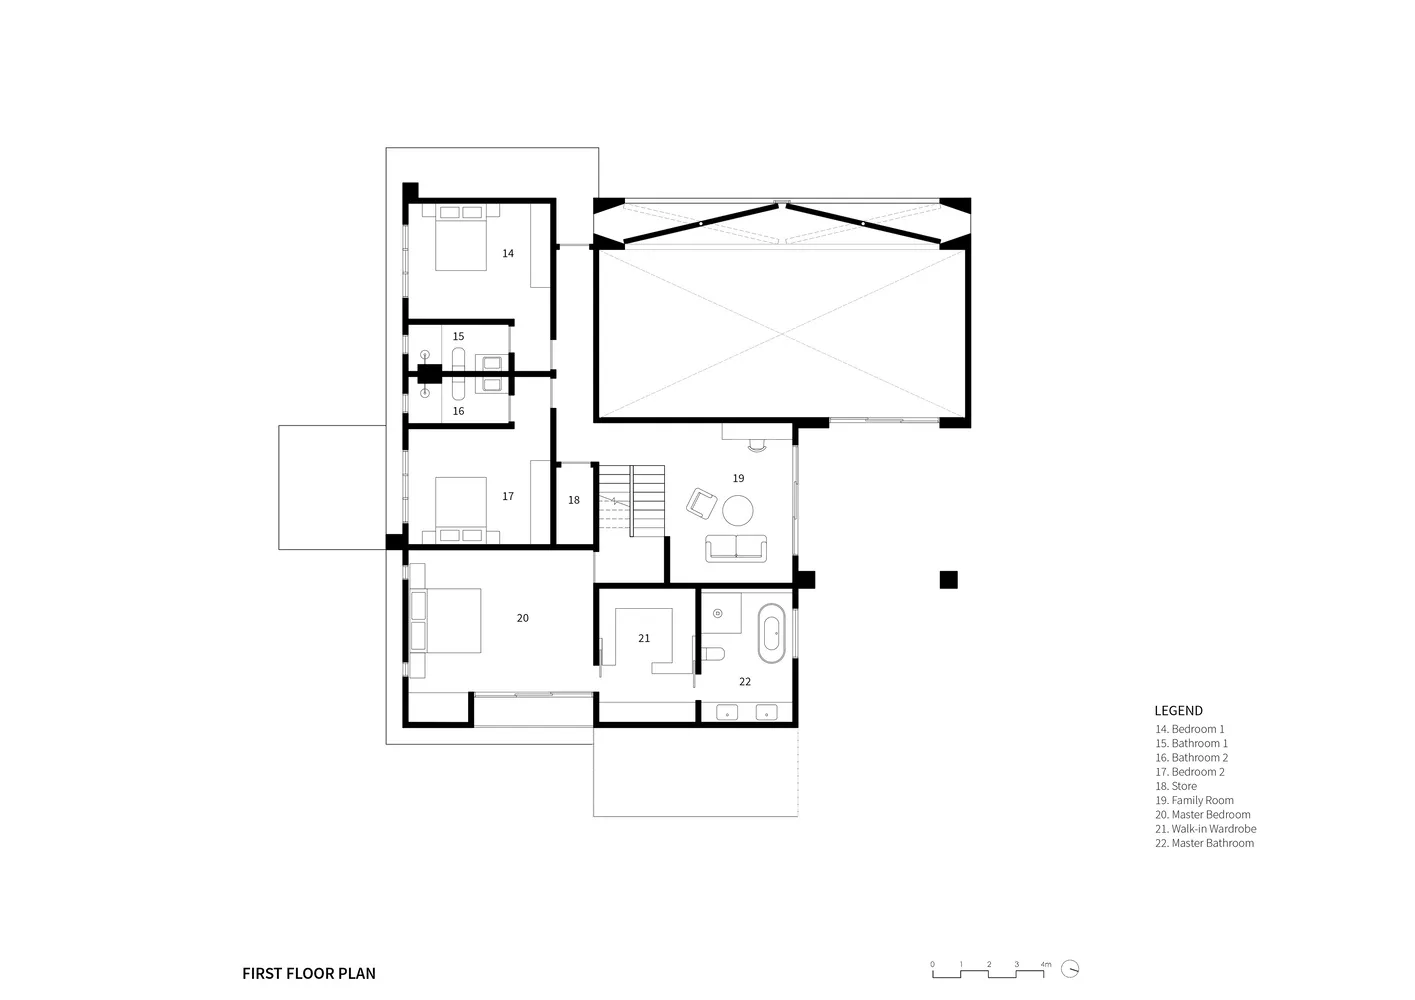
Floor plan of a modern residential building with concrete materials.

Modern First Floor Plan

architecture · concrete · residential

Modern residential floor plan featuring concrete materials and a spacious family room.

Tags

modernarchitectureresidentialconcretefloor plan

Modern First Floor Plan

architecture · concrete · residential

Modern residential floor plan featuring concrete materials and a spacious family room.

Tags

modernarchitectureresidentialconcretefloor plan

About this design

Floor plan of a modern residential building with concrete materials.

Style
architecture
Materials
concrete
Subject
residential

Related architecture designs

  • An exterior architectural drawing of a modern sustainable house with a garden including trees and landscaping.Modern Sustainable House Exterior with Garden
  • A modern building with a concrete facade and large tree.Modern Building Concrete
  • A traditional Japanese building with a tiled roof and white walls on a street.Traditional Japanese Street View
  • Modern residential floor plan with multiple rooms and functional zones.Modern Residential Floor Plan
  • Simplified line drawing of a modern residential structure's floor layoutModern Residential Floor Plan
  • Modern residential exterior with a glass and concrete facade illuminated during the evening with the sky in the background.Modern Residential Exterior Glass Concrete Evening
  • Level 3 architectural floor plan with a loft study, storage, and void below.Level 3 Plan Architectural Floor Plan
  • A bustling urban street at night, featuring a tiled storefront with illuminated signage and a metal staircase.Urban Night Design

Modern First Floor Plan

Stunning Living Room Interior

Stunning Living Room Interior

Floor plan of a modern residential building with concrete materials.

Modern First Floor Plan

architecture · concrete · residential

Modern residential floor plan featuring concrete materials and a spacious family room.

Tags

modernarchitectureresidentialconcretefloor plan

Modern First Floor Plan

architecture · concrete · residential

Modern residential floor plan featuring concrete materials and a spacious family room.

Tags

modernarchitectureresidentialconcretefloor plan

About this design

Floor plan of a modern residential building with concrete materials.

Style
architecture
Materials
concrete
Subject
residential

Related architecture designs

  • An exterior architectural drawing of a modern sustainable house with a garden including trees and landscaping.Modern Sustainable House Exterior with Garden
  • A modern building with a concrete facade and large tree.Modern Building Concrete
  • A traditional Japanese building with a tiled roof and white walls on a street.Traditional Japanese Street View
  • Modern residential floor plan with multiple rooms and functional zones.Modern Residential Floor Plan
  • Simplified line drawing of a modern residential structure's floor layoutModern Residential Floor Plan
  • Modern residential exterior with a glass and concrete facade illuminated during the evening with the sky in the background.Modern Residential Exterior Glass Concrete Evening
  • Level 3 architectural floor plan with a loft study, storage, and void below.Level 3 Plan Architectural Floor Plan
  • A bustling urban street at night, featuring a tiled storefront with illuminated signage and a metal staircase.Urban Night Design