FeelDesign LogoFeelDesign

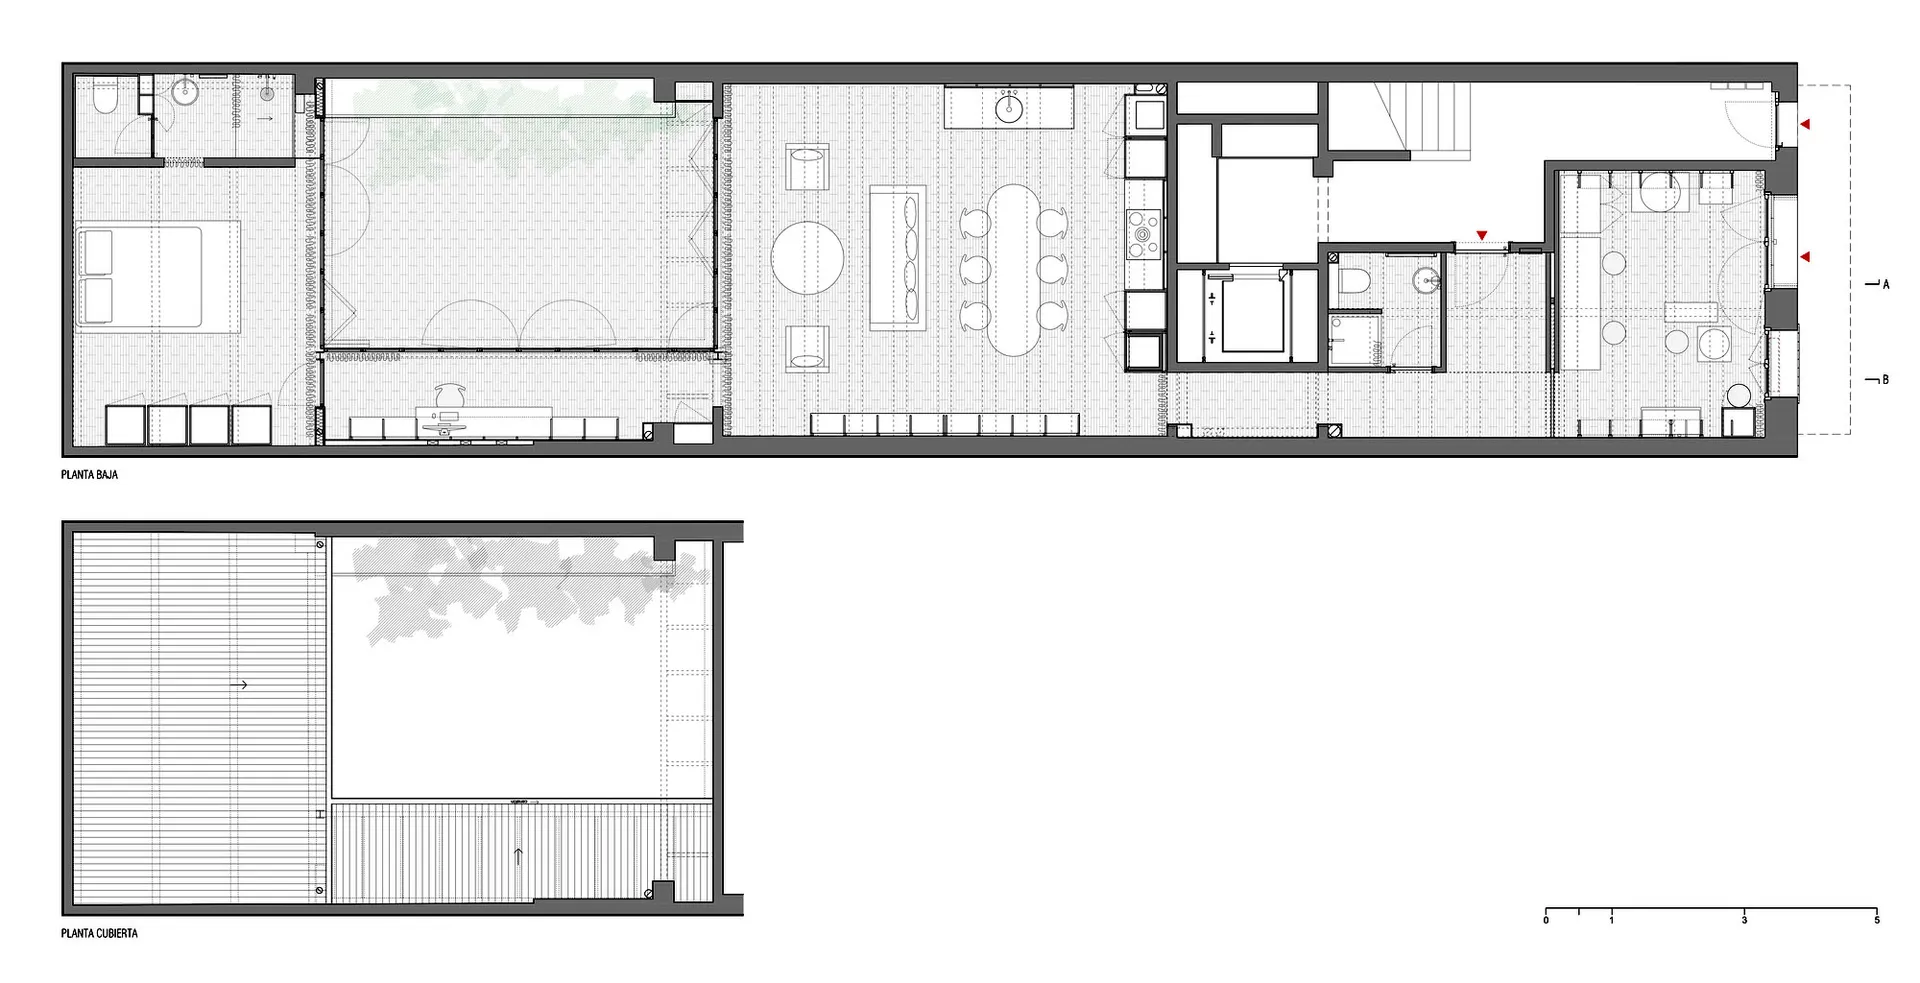
Modern Flat Floor Plan

Minimalist Bedroom Design
Minimalist Bedroom Design

Two-dimensional architectural drawing of a modern flat.

Modern Flat Floor Plan

architecture · graph paper · floor plan

A detailed architectural floor plan of a modern flat, showcasing its efficient layout and design.

Tags

architecturemodern-flatlayoutdesign-plangraphic-document

Modern Flat Floor Plan

architecture · graph paper · floor plan

A detailed architectural floor plan of a modern flat, showcasing its efficient layout and design.

Tags

architecturemodern-flatlayoutdesign-plangraphic-document

About this design

Two-dimensional architectural drawing of a modern flat.

Style
architecture
Materials
graph paper
Subject
floor plan

Related architecture designs

  • Floor plan of a modern apartment with entry, living room, office, balcony, kitchen, bedroom, and bathroom.Modern Flat Floor Plan
  • A modern flat featuring glass and concrete materials.Modern Flat with Glass and Concrete
  • Modern flat's detailed interior floor plan showcasing the layout of rooms and sections such as kitchen, living room, bedroom,Modern Flat Interior Floor Plan
  • A modern flat layout showcasing a living room, dining room, kitchen, and bedrooms, with a balcony and a closet.Modern Flat Layout
  • Floor plan of a modern apartmentModern Apartment Plan
  • A technical 2D architectural drawing of a modern flat's floor plan.Modern Flat Plan Paper
  • A modern, single-story house with a flat roof, constructed from brick and accented with large glass windows.Modern Flat Roof House of Brick and Glass
  • A modern flat-roof residential house situated in a field surrounded by greenery and trees.Modern Flat-Roof House in Field