FeelDesign LogoFeelDesign

Modern Fitness Center with Glass Walls

Elegant Floor Plan Project
Elegant Floor Plan Project

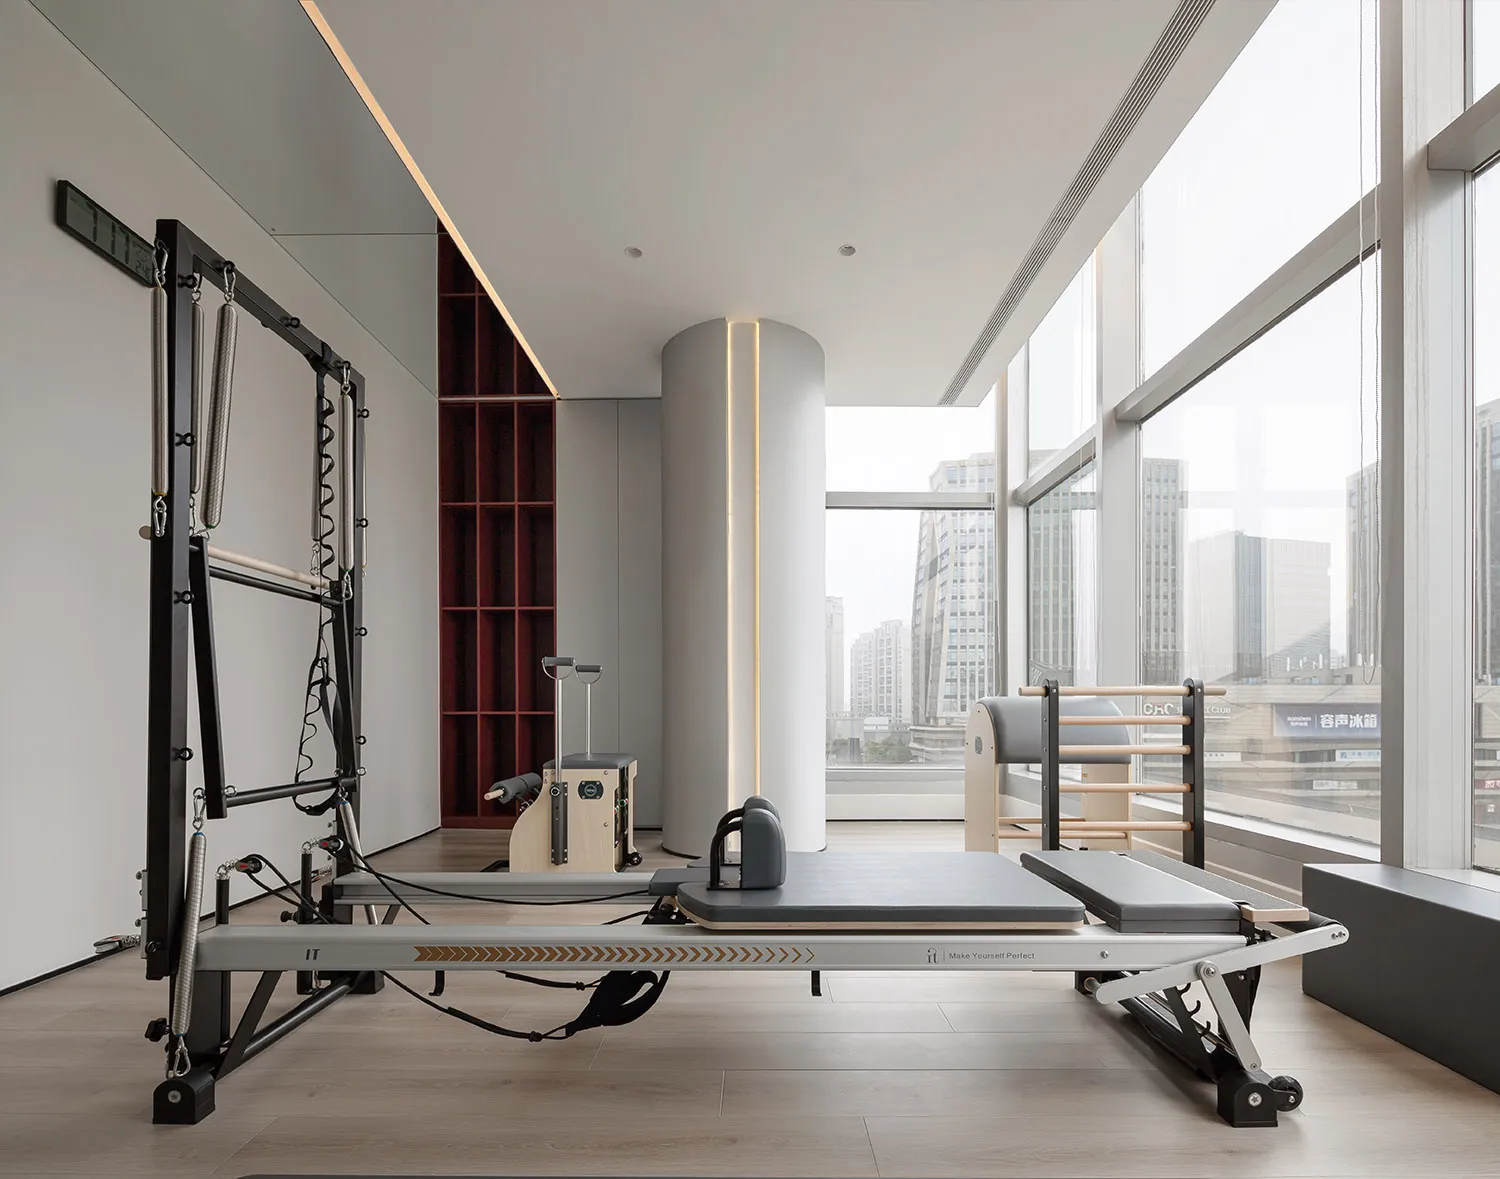
A spacious modern fitness center with glass walls。

Modern Fitness Center with Glass Walls

architecture · metal, wood, glass · fitness center

Modern Fitness Center showcasing Glass Walls and Wooden Flooring for Wellness and Exercise.

Tags

modernfitnesscenterglassglass-walls

Modern Fitness Center with Glass Walls

architecture · metal, wood, glass · fitness center

Modern Fitness Center showcasing Glass Walls and Wooden Flooring for Wellness and Exercise.

Tags

modernfitnesscenterglassglass-walls

About this design

A spacious modern fitness center with glass walls。

Style
architecture
Materials
metal, wood, glass
Subject
fitness center

Related architecture designs

  • A detailed architectural floor-plan layout of a modern residential flatModern Flat Floor-Plan
  • A modern flat floor plan showing a living room, kitchen, bathroom, and hallway.Modern Flat Layout
  • Modern floor plan of a small apartment with living room, bedroom, kitchenette, and bathroomModern Flat Floor Plan
  • Floor plan of a modern flat showing layout and dimensions of rooms.Modern Flat Floor Plan
  • Two-dimensional architectural drawing of a modern flat.Modern Flat Floor Plan
  • Floor plan of a modern apartment with entry, living room, office, balcony, kitchen, bedroom, and bathroom.Modern Flat Floor Plan
  • A modern flat featuring glass and concrete materials.Modern Flat with Glass and Concrete
  • Modern flat's detailed interior floor plan showcasing the layout of rooms and sections such as kitchen, living room, bedroom,Modern Flat Interior Floor Plan