FeelDesign LogoFeelDesign

Modern Flat Architecture Plan

Luxurious Floor Plan Interior
Luxurious Floor Plan Interior

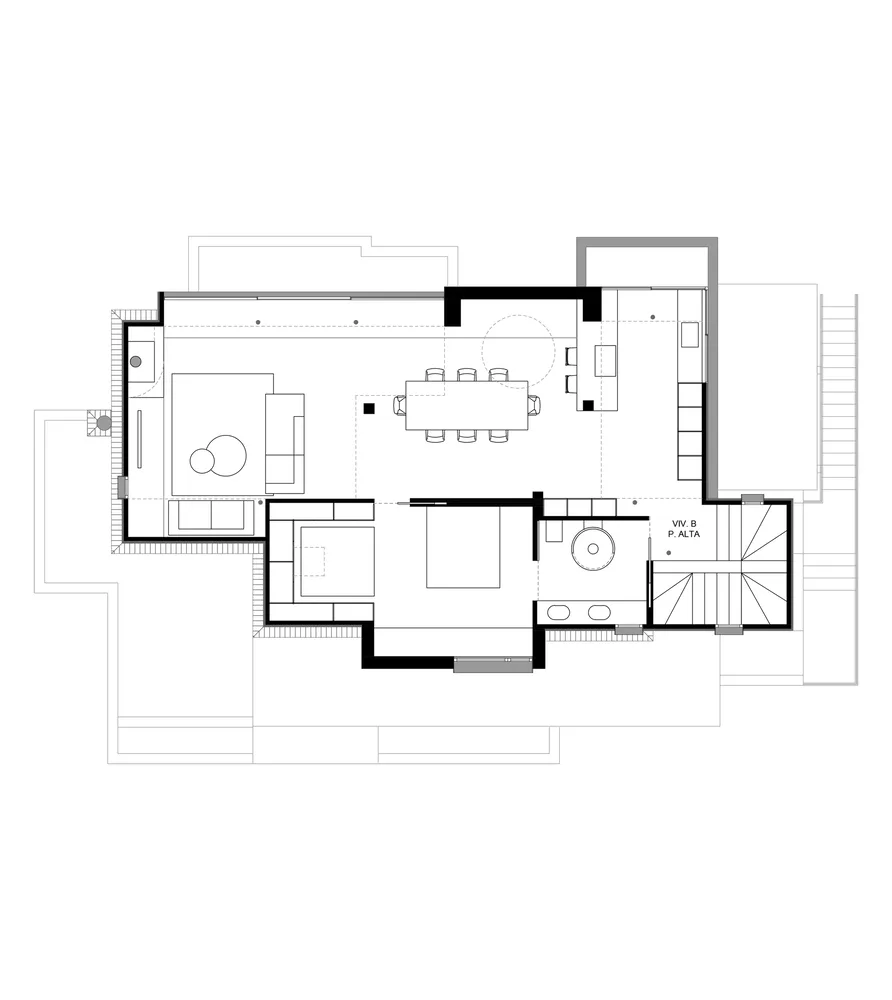
Floor plan of a modern residential apartment with minimalist design features.

Modern Flat Architecture Plan

modern · minimalist · apartment layout

Modern apartment layout featuring minimalist design elements, open-concept layout, and a combination of white and neutral tones to create a contemporary and sp

Tags

architecturemodernapartmentfloor plandesign

Modern Flat Architecture Plan

modern · minimalist · apartment layout

Modern apartment layout featuring minimalist design elements, open-concept layout, and a combination of white and neutral tones to create a contemporary and sp

Tags

architecturemodernapartmentfloor plandesign

About this design

Floor plan of a modern residential apartment with minimalist design features.

Style
modern
Materials
minimalist
Subject
apartment layout

Related modern designs

  • A modern white box building constructed of concrete materials.Modern White Box Concrete
  • Modern house exterior with wooden cladding and large glass windows.Modern House Exterior with Wood
  • A modern cafe interior featuring a wooden table and chairs.Modern Cafe Interior With Wood
  • Modern restaurant interior with upholstered seating and marble accents.Modern Restaurant Interior
  • Modern living room with a fireplace, a white sectional sofa, and a black armchair with a footstool. The room features a stoneModern Living Room with Wood
  • Modern kitchen featuring a marble island and white cabinetry.Modern Kitchen Marble
  • Modern residential kitchen featuring a marble countertop and floor.Modern Residential Kitchen Marble
  • Concrete building exterior with green foliage in the foreground.Modern Concrete Exterior

Modern Flat Architecture Plan

Luxurious Floor Plan Interior

Luxurious Floor Plan Interior

Floor plan of a modern residential apartment with minimalist design features.

Modern Flat Architecture Plan

modern · minimalist · apartment layout

Modern apartment layout featuring minimalist design elements, open-concept layout, and a combination of white and neutral tones to create a contemporary and sp

Tags

architecturemodernapartmentfloor plandesign

Modern Flat Architecture Plan

modern · minimalist · apartment layout

Modern apartment layout featuring minimalist design elements, open-concept layout, and a combination of white and neutral tones to create a contemporary and sp

Tags

architecturemodernapartmentfloor plandesign

About this design

Floor plan of a modern residential apartment with minimalist design features.

Style
modern
Materials
minimalist
Subject
apartment layout

Related modern designs

  • A modern white box building constructed of concrete materials.Modern White Box Concrete
  • Modern house exterior with wooden cladding and large glass windows.Modern House Exterior with Wood
  • A modern cafe interior featuring a wooden table and chairs.Modern Cafe Interior With Wood
  • Modern restaurant interior with upholstered seating and marble accents.Modern Restaurant Interior
  • Modern living room with a fireplace, a white sectional sofa, and a black armchair with a footstool. The room features a stoneModern Living Room with Wood
  • Modern kitchen featuring a marble island and white cabinetry.Modern Kitchen Marble
  • Modern residential kitchen featuring a marble countertop and floor.Modern Residential Kitchen Marble
  • Concrete building exterior with green foliage in the foreground.Modern Concrete Exterior