FeelDesign LogoFeelDesign

Modern Flat Floor Plan

Chic Bedroom Collection
Chic Bedroom Collection

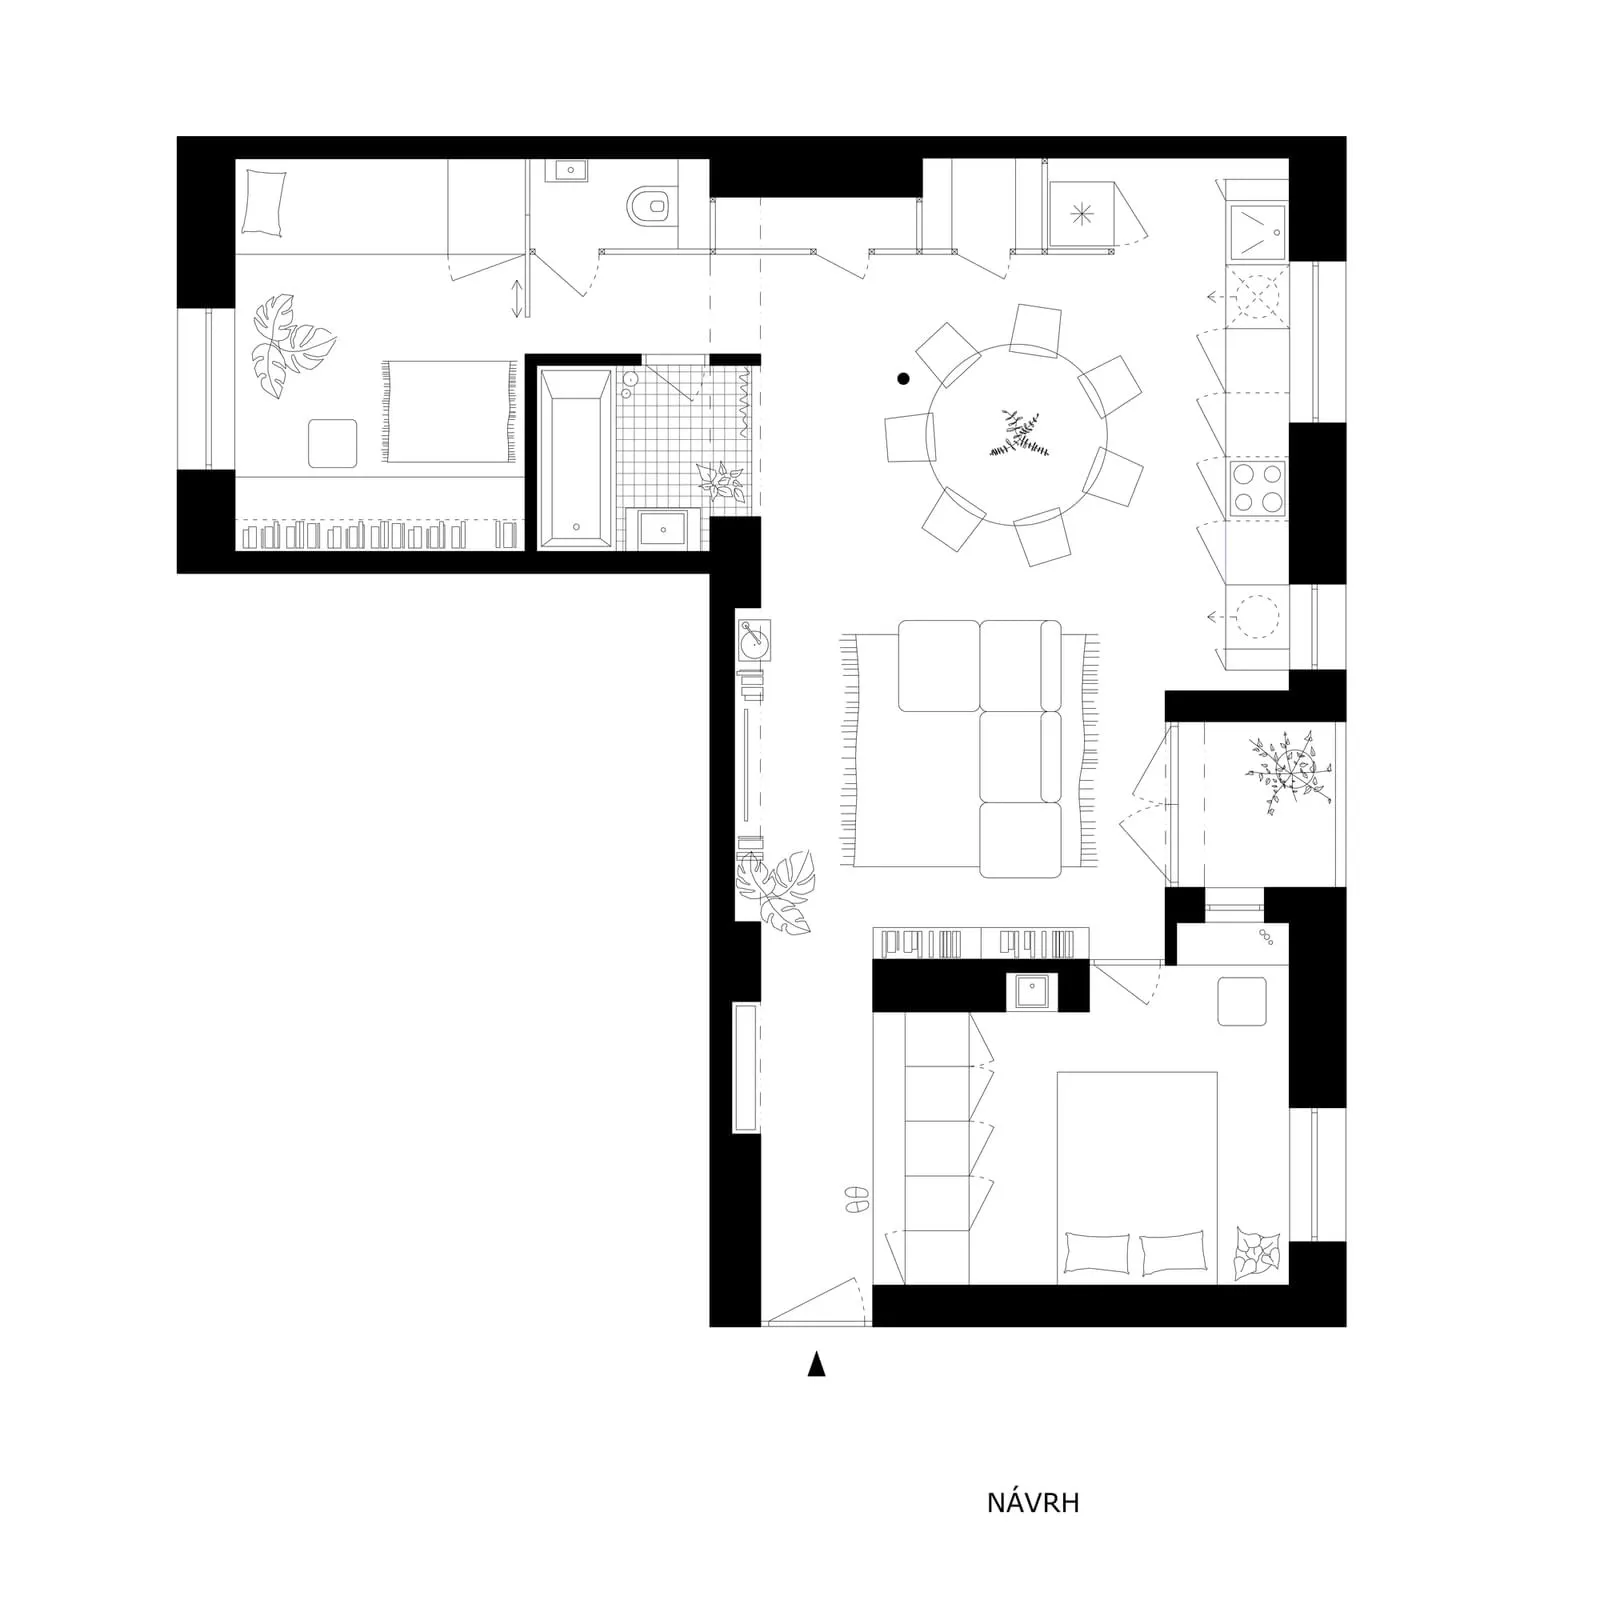
Floor plan of a modern residential apartment with living, dining, kitchen, and bedroom areas.

Modern Flat Floor Plan

modern · mixed_media · residential

Modern Apartment showcasing space layout for residential living.

Tags

modernresidentialfloor planinterior designapartment layout

Modern Flat Floor Plan

modern · mixed_media · residential

Modern Apartment showcasing space layout for residential living.

Tags

modernresidentialfloor planinterior designapartment layout

About this design

Floor plan of a modern residential apartment with living, dining, kitchen, and bedroom areas.

Style
modern
Materials
mixed_media
Subject
residential

Related modern designs

  • A modern fitness center with glass walls and a view of a well-maintained garden, featuring exercise equipment.Modern Fitness Center Window View
  • Concrete flooring in a modern interiorModern Interior Concrete Floor
  • A modern, minimalistic corridor featuring a metal wall adorned with a pattern of interconnected circles.Modern Corridor Metal Dot Pattern
  • A modern interior space with black lighting featuresModern Black Lighting Interior Space
  • Rendered image of a modern interior with concrete elements.Modern Interior Concrete Rendering
  • A modern building with a metallic exterior overlooking a bay with boats.Modern Architecture with Metallic Exterior
  • A modern corridor with textile walls and white flooring, featuring seating areas and grid-like structures.Modern Corridor Textile
  • A modern, industrial-style building constructed of concrete with large, dark window panels.Modern Assembly Hall Concrete

Modern Flat Floor Plan

Chic Bedroom Collection

Chic Bedroom Collection

Floor plan of a modern residential apartment with living, dining, kitchen, and bedroom areas.

Modern Flat Floor Plan

modern · mixed_media · residential

Modern Apartment showcasing space layout for residential living.

Tags

modernresidentialfloor planinterior designapartment layout

Modern Flat Floor Plan

modern · mixed_media · residential

Modern Apartment showcasing space layout for residential living.

Tags

modernresidentialfloor planinterior designapartment layout

About this design

Floor plan of a modern residential apartment with living, dining, kitchen, and bedroom areas.

Style
modern
Materials
mixed_media
Subject
residential

Related modern designs

  • A modern fitness center with glass walls and a view of a well-maintained garden, featuring exercise equipment.Modern Fitness Center Window View
  • Concrete flooring in a modern interiorModern Interior Concrete Floor
  • A modern, minimalistic corridor featuring a metal wall adorned with a pattern of interconnected circles.Modern Corridor Metal Dot Pattern
  • A modern interior space with black lighting featuresModern Black Lighting Interior Space
  • Rendered image of a modern interior with concrete elements.Modern Interior Concrete Rendering
  • A modern building with a metallic exterior overlooking a bay with boats.Modern Architecture with Metallic Exterior
  • A modern corridor with textile walls and white flooring, featuring seating areas and grid-like structures.Modern Corridor Textile
  • A modern, industrial-style building constructed of concrete with large, dark window panels.Modern Assembly Hall Concrete