FeelDesign LogoFeelDesign

Modern Flat Blueprint

Industrial Living Room Space
Industrial Living Room Space

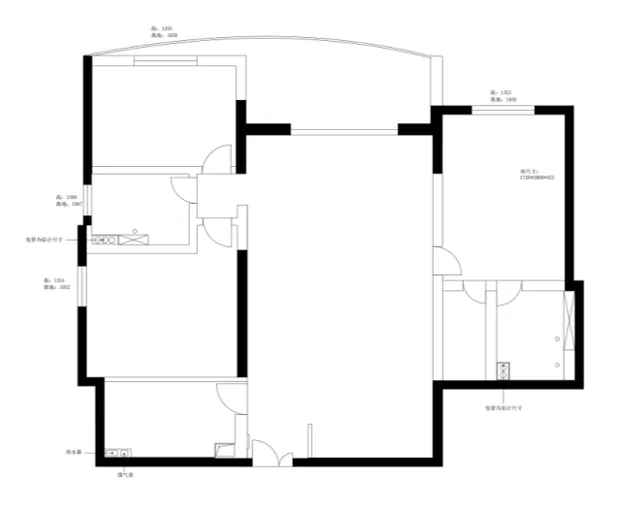
A detailed blueprint of a modern flat layout.

Modern Flat Blueprint

architectural plan · paper · floor plan

Modern, residential space layout showcasing functionality and efficiency.

Tags

architecturemodernflatblueprintlayout

Modern Flat Blueprint

architectural plan · paper · floor plan

Modern, residential space layout showcasing functionality and efficiency.

Tags

architecturemodernflatblueprintlayout

About this design

A detailed blueprint of a modern flat layout.

Style
architectural plan
Materials
paper
Subject
floor plan

Related architectural plan designs

  • Floor plan of a modern apartment interior space.Modern Apartment Space Plan
  • A technical architectural drawing of a modern floor plan.Modern Floor Plan
  • 2D architectural drawing of a modern house layoutModern Floor Plan
  • A modern garden with a concrete pavement featuring a geometric pattern, including a round table and chairs set.Modern Garden Pavement Designs
  • Modern architectural plan of a single-family house with ground floor layout.Modern Ground Floor Plan
  • A modern house exterior architectural plan showing the west elevation and surrounding landscape.Modern House Exterior Plan
  • A 3D rendering of a modern house's floor plan, showcasing contemporary design elements.Modern House 3D Rendering Floor Plan
  • A floor plan of a modern house with glass elements.Modern House Glass Floor Plan