FeelDesign LogoFeelDesign

Modern Floor Plan

Industrial Bedroom Concept
Industrial Bedroom Concept

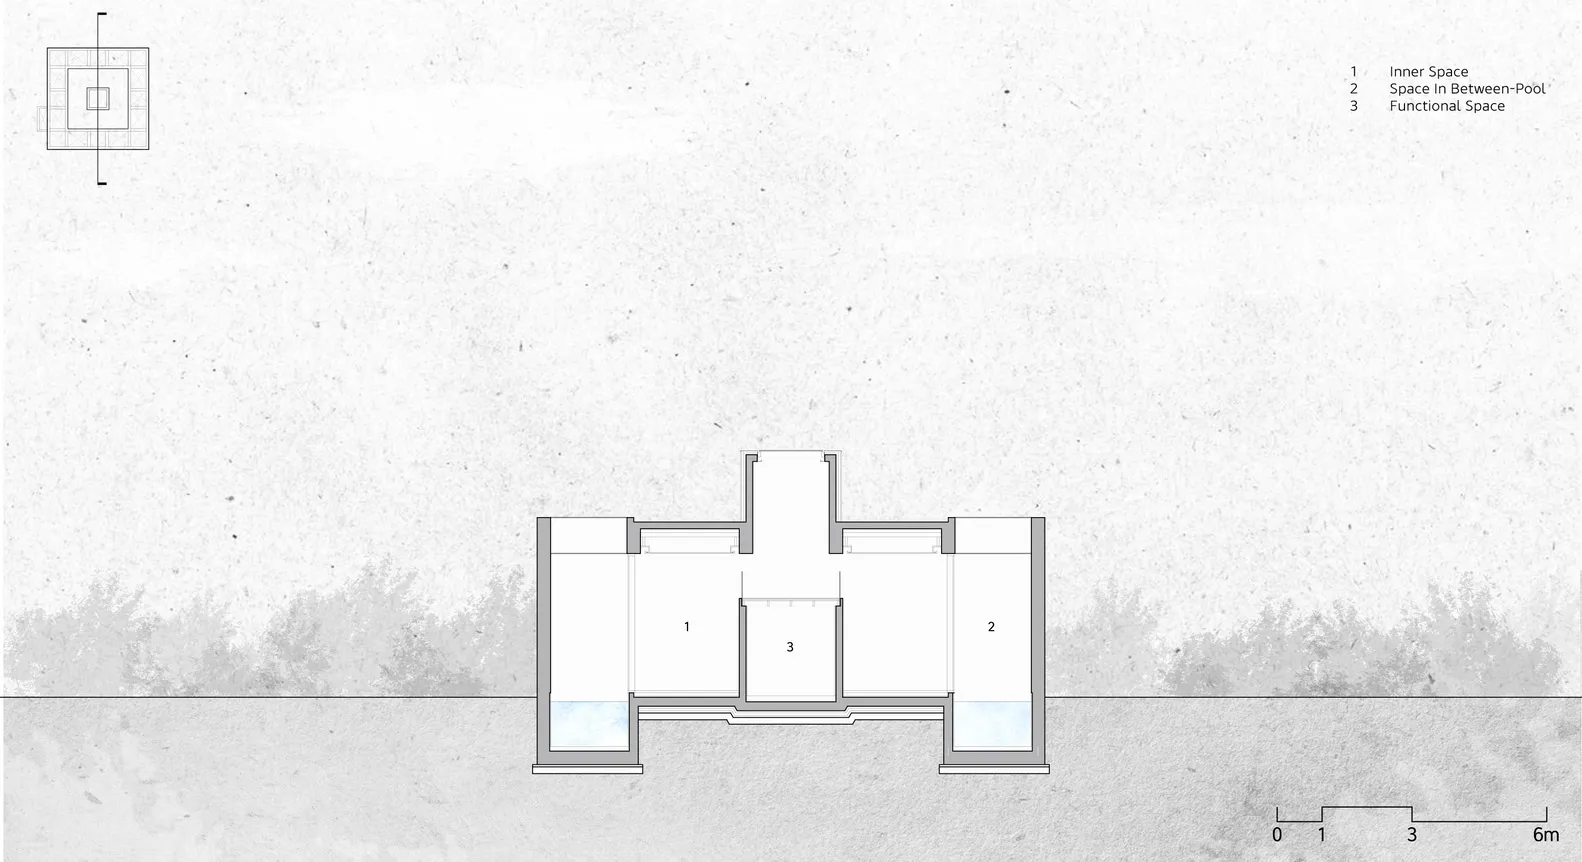
Floor plan of a modern building with three labeled sections: Inner Space, Space In Between-Pool, and Functional Space.

Modern Floor Plan

modern · paper · floor plan

Modern Floor Plan: An architectural drawing depicting the layout of a contemporary building, featuring distinct labeled sections and a minimalist design.

Tags

architecturemodernfloor-planindustrialinterior-design

Modern Floor Plan

modern · paper · floor plan

Modern Floor Plan: An architectural drawing depicting the layout of a contemporary building, featuring distinct labeled sections and a minimalist design.

Tags

architecturemodernfloor-planindustrialinterior-design

About this design

Floor plan of a modern building with three labeled sections: Inner Space, Space In Between-Pool, and Functional Space.

Style
modern
Materials
paper
Subject
floor plan

Related modern designs

  • An expansive modern art gallery with glass walls, steel elements, and minimalist lighting.Modern Glass Metal Galeria
  • A modern interior design featuring wooden beamsModern Interior with Wooden Beams
  • Modern residential building with concrete, glass, and metal elements.Modern Residential Architecture (Concrete, Glass,
  • Modern hotel lobby featuring glass walls and a circular windowModern Hotel Lobby Glass
  • Modern building with white walls and glass windows.Modern Concrete & Glass Building
  • Modern lounge area with glass walls, comfortable seating, and a cozy atmosphere.Modern Hotel Lounge
  • Modern architectural design featuring a concrete arch with integrated lighting at duskModern Concrete Lighting Architectural Design
  • Modern living room with concrete floor, white furniture, and minimalist designModern Living Room Concrete

Modern Floor Plan

Industrial Bedroom Concept

Industrial Bedroom Concept

Floor plan of a modern building with three labeled sections: Inner Space, Space In Between-Pool, and Functional Space.

Modern Floor Plan

modern · paper · floor plan

Modern Floor Plan: An architectural drawing depicting the layout of a contemporary building, featuring distinct labeled sections and a minimalist design.

Tags

architecturemodernfloor-planindustrialinterior-design

Modern Floor Plan

modern · paper · floor plan

Modern Floor Plan: An architectural drawing depicting the layout of a contemporary building, featuring distinct labeled sections and a minimalist design.

Tags

architecturemodernfloor-planindustrialinterior-design

About this design

Floor plan of a modern building with three labeled sections: Inner Space, Space In Between-Pool, and Functional Space.

Style
modern
Materials
paper
Subject
floor plan

Related modern designs

  • An expansive modern art gallery with glass walls, steel elements, and minimalist lighting.Modern Glass Metal Galeria
  • A modern interior design featuring wooden beamsModern Interior with Wooden Beams
  • Modern residential building with concrete, glass, and metal elements.Modern Residential Architecture (Concrete, Glass,
  • Modern hotel lobby featuring glass walls and a circular windowModern Hotel Lobby Glass
  • Modern building with white walls and glass windows.Modern Concrete & Glass Building
  • Modern lounge area with glass walls, comfortable seating, and a cozy atmosphere.Modern Hotel Lounge
  • Modern architectural design featuring a concrete arch with integrated lighting at duskModern Concrete Lighting Architectural Design
  • Modern living room with concrete floor, white furniture, and minimalist designModern Living Room Concrete