FeelDesign LogoFeelDesign

Modern Floor Plan

Chic Floor Plan Project
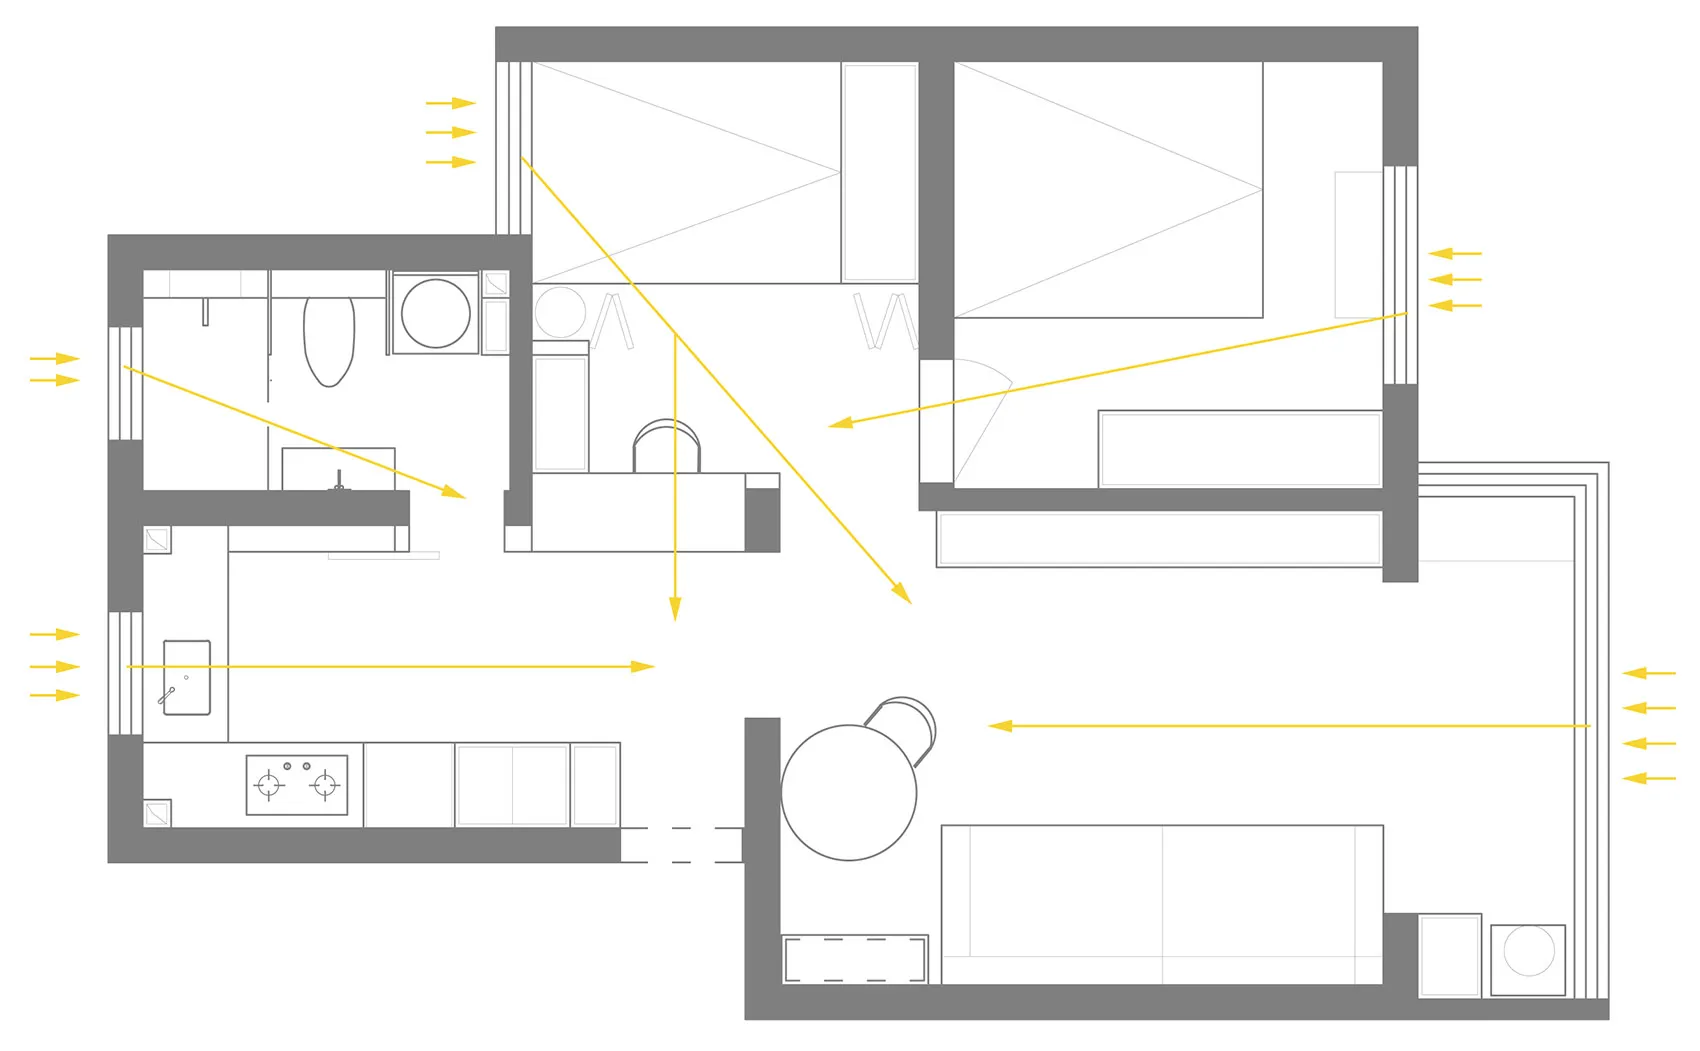
Chic Floor Plan Project

Simplified architectural layout of a modern residential or commercial space.

Modern Floor Plan

architecture · lines and planes · floor plan

Modern residential or commercial space showcasing Simple architectural design featuring Connecting lines and planes.

Tags

modernfloor-planarchitecturelayoutdesign

Modern Floor Plan

architecture · lines and planes · floor plan

Modern residential or commercial space showcasing Simple architectural design featuring Connecting lines and planes.

Tags

modernfloor-planarchitecturelayoutdesign

About this design

Simplified architectural layout of a modern residential or commercial space.

Style
architecture
Materials
lines and planes
Subject
floor plan

Related architecture designs

  • A modern building with a white stone exterior and a large arched doorway.Modern Exteriör with White Stone Building
  • A modern building with wooden exterior and lighting along a pathway surrounded by grass.Modern Building Lighting with Wood
  • A cluttered, abandoned kitchen area with concrete walls and a mix of debris and cooking utensils.Abandoned Kitchen Concrete
  • A wooden house exterior photographed outdoors with a clear blue sky.Wooden House Exterior Architecture
  • A 2D architectural drawing of a modern building's second floor plan.Modern Second Floor Plan
  • Modern outdoor gym with concrete structure and lawnModern Outdoor Gym Concrete
  • A photorealistic depiction of an interior design featuring a black sphere and a book with architectural imagery.Photorealistic Interior Design: Black Sphere and B
  • A modern architectural floor plan depicted in white and black.Modern Floor-Plan White & Black

Modern Floor Plan

Chic Floor Plan Project

Chic Floor Plan Project

Simplified architectural layout of a modern residential or commercial space.

Modern Floor Plan

architecture · lines and planes · floor plan

Modern residential or commercial space showcasing Simple architectural design featuring Connecting lines and planes.

Tags

modernfloor-planarchitecturelayoutdesign

Modern Floor Plan

architecture · lines and planes · floor plan

Modern residential or commercial space showcasing Simple architectural design featuring Connecting lines and planes.

Tags

modernfloor-planarchitecturelayoutdesign

About this design

Simplified architectural layout of a modern residential or commercial space.

Style
architecture
Materials
lines and planes
Subject
floor plan

Related architecture designs

  • A modern building with a white stone exterior and a large arched doorway.Modern Exteriör with White Stone Building
  • A modern building with wooden exterior and lighting along a pathway surrounded by grass.Modern Building Lighting with Wood
  • A cluttered, abandoned kitchen area with concrete walls and a mix of debris and cooking utensils.Abandoned Kitchen Concrete
  • A wooden house exterior photographed outdoors with a clear blue sky.Wooden House Exterior Architecture
  • A 2D architectural drawing of a modern building's second floor plan.Modern Second Floor Plan
  • Modern outdoor gym with concrete structure and lawnModern Outdoor Gym Concrete
  • A photorealistic depiction of an interior design featuring a black sphere and a book with architectural imagery.Photorealistic Interior Design: Black Sphere and B
  • A modern architectural floor plan depicted in white and black.Modern Floor-Plan White & Black