FeelDesign LogoFeelDesign

Modern Floor Plan

Classic Living Room Design
Classic Living Room Design

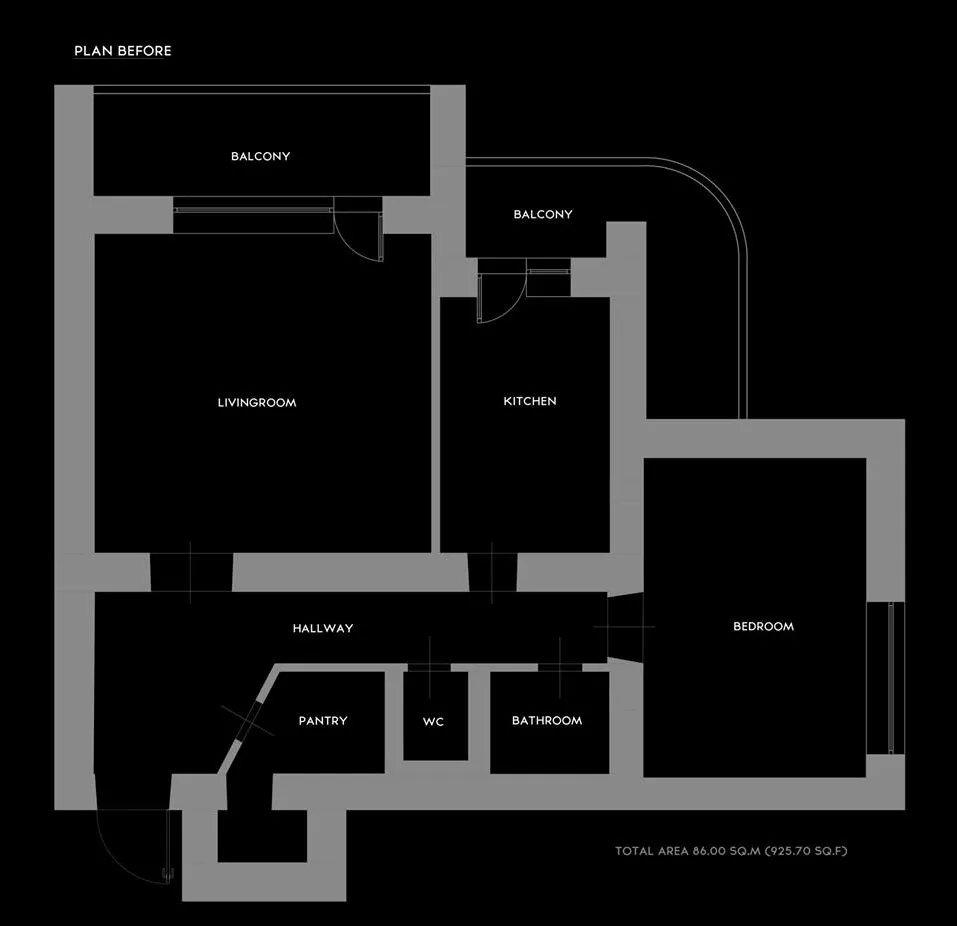
An interior design floor plan showing a modern living room, kitchen, bedroom, bathroom, pantry, WC, and hallway with balconie

Modern Floor Plan

interior design · mixed media · floor plan

Modern floor-plan showcasing open-plan living and kitchen spaces for spacious, stylish, contemporary design.

Tags

interior-designmodernfloor-planopen-planopen-concept

Modern Floor Plan

interior design · mixed media · floor plan

Modern floor-plan showcasing open-plan living and kitchen spaces for spacious, stylish, contemporary design.

Tags

interior-designmodernfloor-planopen-planopen-concept

About this design

An interior design floor plan showing a modern living room, kitchen, bedroom, bathroom, pantry, WC, and hallway with balconie

Style
interior design
Materials
mixed media
Subject
floor plan

Related interior design designs

  • A detailed 2D architectural drawing of a modern apartment layout.Modern Apartment Floor Plan
  • Floor plan of a modern building with concrete materials.Modern Concrete Floor Plan
  • Modern architectural floor plan depicting a residential space with concrete materials and minimalist design.Modern Floor Plan Concrete
  • A modern design floor plan with a geometric pattern on the carpetModern Floor Plan with Geometric Pattern
  • Floor plan of a modern living space with detailed annotations for each room and feature.Modern Living Space Layout
  • Modern architectural floor-plan on paperModern Floor-Plan Paper
  • Modern architectural floor plan illustration with labeled rooms indicating residential layout and spatial organization.Modern Floor Plan Plan Elevation View
  • A modern floor plan with a white aesthetic, featuring a living room, kitchen, and bedrooms.Modern Floor Plan White