FeelDesign LogoFeelDesign

Modern Floor Plan

Chic Floor Plan Interior
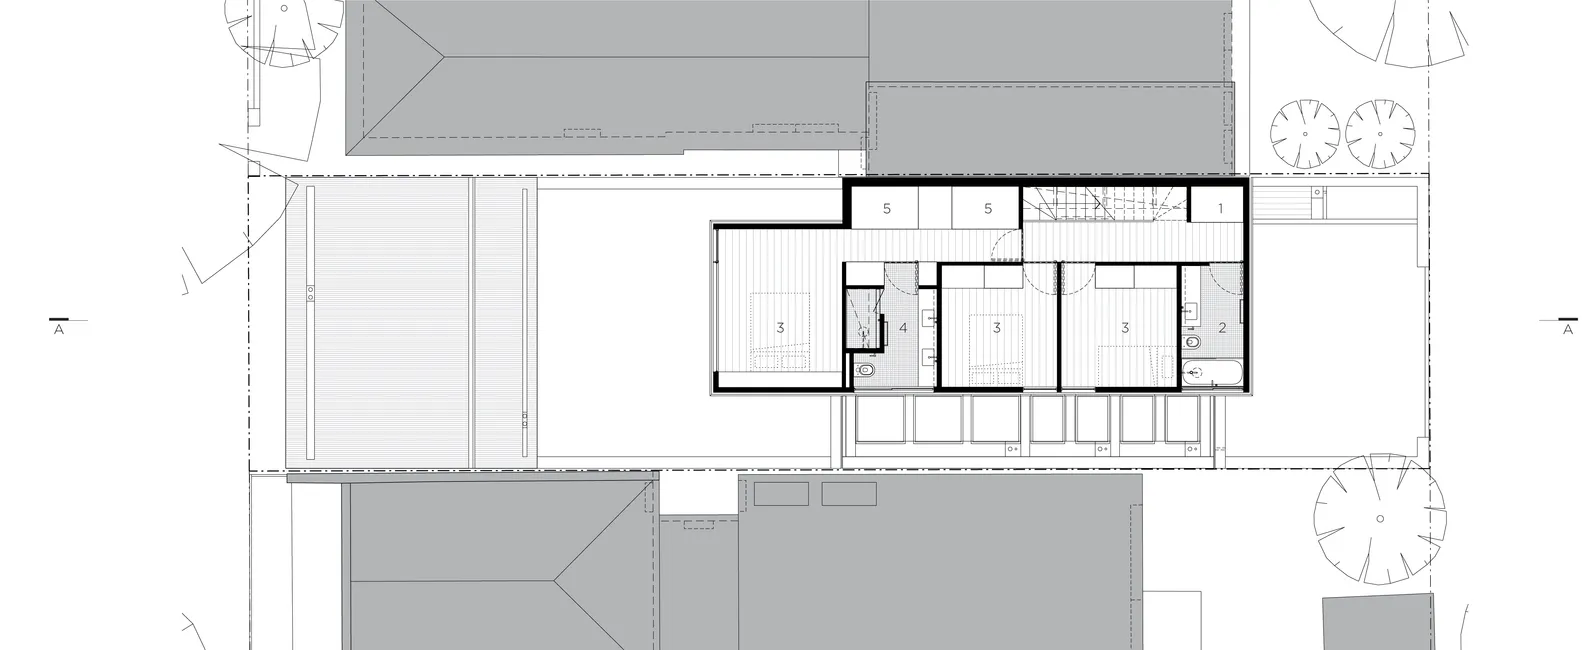
Chic Floor Plan Interior

A detailed architectural floor plan featuring modern design elements and layout.

Modern Floor Plan

architecture · illustrative · floor plan

This modern floor plan showcases contemporary architectural design, perfect for understanding residential or commercial building designs.

Tags

architecturemodernfloor-plandesign-elementslayout

Modern Floor Plan

architecture · illustrative · floor plan

This modern floor plan showcases contemporary architectural design, perfect for understanding residential or commercial building designs.

Tags

architecturemodernfloor-plandesign-elementslayout

About this design

A detailed architectural floor plan featuring modern design elements and layout.

Style
architecture
Materials
illustrative
Subject
floor plan

Related architecture designs

  • An architectural rendering of a pixelated house with a concrete structure and patios.Pixel House Concrete Rendering
  • A 2D architectural drawing of Pixel House's ground floor plan, showing a layout of rooms and spaces.Pixel House Ground Floor Plan
  • Modern metal folding screens with geometric patterns.Modern Folding Screens Metal
  • Contemporary kitchen area with concrete countertops and minimalist design.Modern Concrete Kitchen
  • A modern residential house with concrete walls and a glass door, featuring a balcony and a courtyard.Modern Residential Concrete House
  • A dilapidated interior with water damage, broken furniture, and a cracked concrete wall.Abandoned Building Interior Design
  • 2D architectural drawing of a modern house with rendered exterior and interior views.Modern House Rendered Plan
  • A modern residential building with large glass windows reflecting the surrounding nature.Modern Residential Architecture Reflections

Modern Floor Plan

Chic Floor Plan Interior

Chic Floor Plan Interior

A detailed architectural floor plan featuring modern design elements and layout.

Modern Floor Plan

architecture · illustrative · floor plan

This modern floor plan showcases contemporary architectural design, perfect for understanding residential or commercial building designs.

Tags

architecturemodernfloor-plandesign-elementslayout

Modern Floor Plan

architecture · illustrative · floor plan

This modern floor plan showcases contemporary architectural design, perfect for understanding residential or commercial building designs.

Tags

architecturemodernfloor-plandesign-elementslayout

About this design

A detailed architectural floor plan featuring modern design elements and layout.

Style
architecture
Materials
illustrative
Subject
floor plan

Related architecture designs

  • An architectural rendering of a pixelated house with a concrete structure and patios.Pixel House Concrete Rendering
  • A 2D architectural drawing of Pixel House's ground floor plan, showing a layout of rooms and spaces.Pixel House Ground Floor Plan
  • Modern metal folding screens with geometric patterns.Modern Folding Screens Metal
  • Contemporary kitchen area with concrete countertops and minimalist design.Modern Concrete Kitchen
  • A modern residential house with concrete walls and a glass door, featuring a balcony and a courtyard.Modern Residential Concrete House
  • A dilapidated interior with water damage, broken furniture, and a cracked concrete wall.Abandoned Building Interior Design
  • 2D architectural drawing of a modern house with rendered exterior and interior views.Modern House Rendered Plan
  • A modern residential building with large glass windows reflecting the surrounding nature.Modern Residential Architecture Reflections