FeelDesign LogoFeelDesign

Modern Minimalist Floor Plan

Modern Floor Plan Collection
Modern Floor Plan Collection

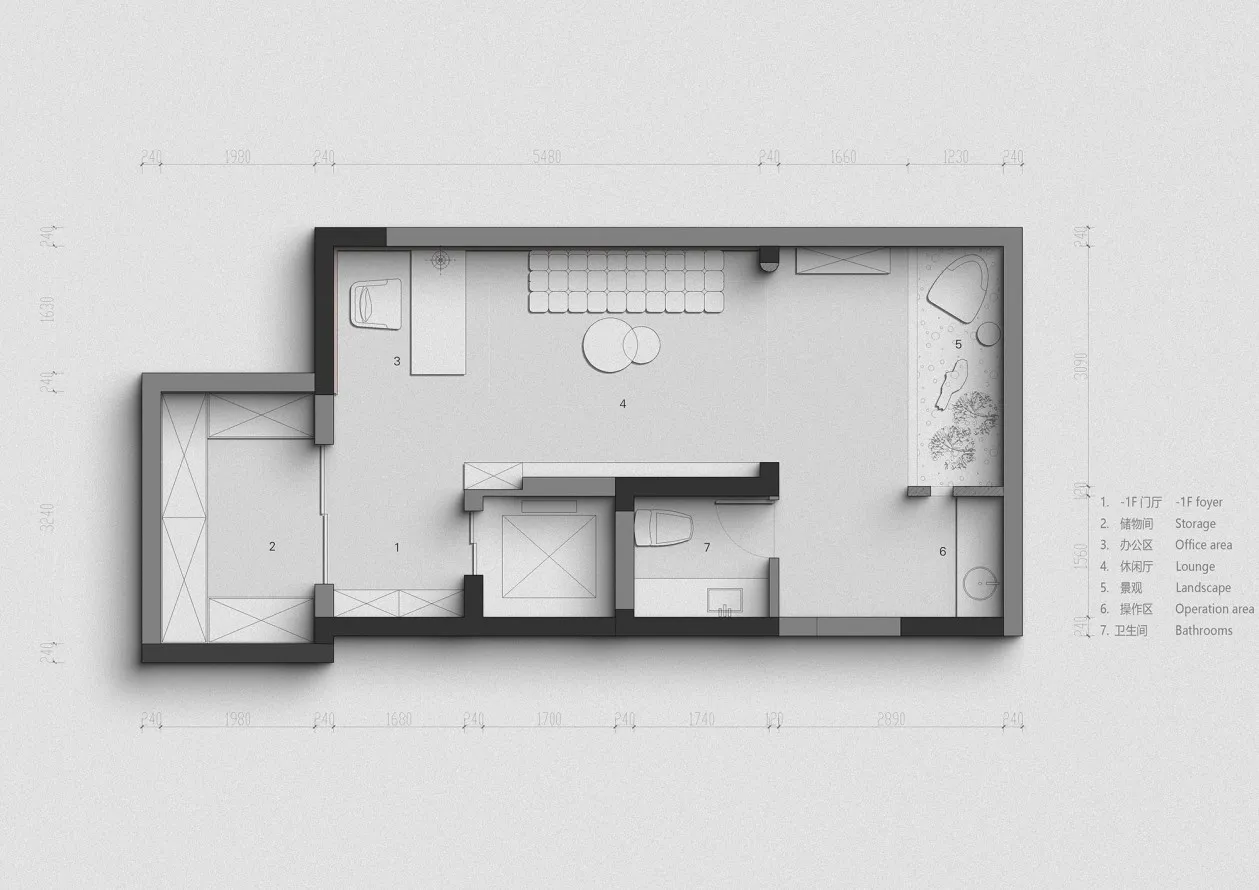
A minimalist black and white architectural floor plan showing a modern residential layout.

Modern Minimalist Floor Plan

architecture · minimalist · floor plan

Caption: A minimalist black and white architectural drawing of a modern residential floor plan.

Tags

minimalistarchitecturemodernfloor-planinterior-design

Modern Minimalist Floor Plan

architecture · minimalist · floor plan

Caption: A minimalist black and white architectural drawing of a modern residential floor plan.

Tags

minimalistarchitecturemodernfloor-planinterior-design

About this design

A minimalist black and white architectural floor plan showing a modern residential layout.

Style
architecture
Materials
minimalist
Subject
floor plan

Related architecture designs

  • A modern public library with white concrete walls and a curved design.Modern Public Library White Cement
  • Modern staircase with metal railings and cork flooringModern Staircase with Metal and Cork
  • An architectural design of an office space featuring mixed materials and design elements.Architecture Office Space Mixed Materials
  • Top view of a circular conference room with tables and chairs arranged in a meeting layout.Modern Circle Conference Room
  • Floor plan of a commercial interior design with neutral colors and layout.Neutral Commercial Interior Architecture Floor Pla
  • An architectural drawing of an office layout with transparent partitions.Transparent Office Layout
  • Traditional Japanese building with wooden structure and concrete elements.Traditional Japanese Architecture | Wood and Concr
  • Three images showcasing red brick, stone, and old buildings with windows offering city, mountain, and snowy viewsArchitectural Styles with City Mountain and Snowy Views

Modern Minimalist Floor Plan

Modern Floor Plan Collection

Modern Floor Plan Collection

A minimalist black and white architectural floor plan showing a modern residential layout.

Modern Minimalist Floor Plan

architecture · minimalist · floor plan

Caption: A minimalist black and white architectural drawing of a modern residential floor plan.

Tags

minimalistarchitecturemodernfloor-planinterior-design

Modern Minimalist Floor Plan

architecture · minimalist · floor plan

Caption: A minimalist black and white architectural drawing of a modern residential floor plan.

Tags

minimalistarchitecturemodernfloor-planinterior-design

About this design

A minimalist black and white architectural floor plan showing a modern residential layout.

Style
architecture
Materials
minimalist
Subject
floor plan

Related architecture designs

  • A modern public library with white concrete walls and a curved design.Modern Public Library White Cement
  • Modern staircase with metal railings and cork flooringModern Staircase with Metal and Cork
  • An architectural design of an office space featuring mixed materials and design elements.Architecture Office Space Mixed Materials
  • Top view of a circular conference room with tables and chairs arranged in a meeting layout.Modern Circle Conference Room
  • Floor plan of a commercial interior design with neutral colors and layout.Neutral Commercial Interior Architecture Floor Pla
  • An architectural drawing of an office layout with transparent partitions.Transparent Office Layout
  • Traditional Japanese building with wooden structure and concrete elements.Traditional Japanese Architecture | Wood and Concr
  • Three images showcasing red brick, stone, and old buildings with windows offering city, mountain, and snowy viewsArchitectural Styles with City Mountain and Snowy Views