FeelDesign LogoFeelDesign

Modern Floor Plan Black and White

Contemporary Exterior Interior
Contemporary Exterior Interior

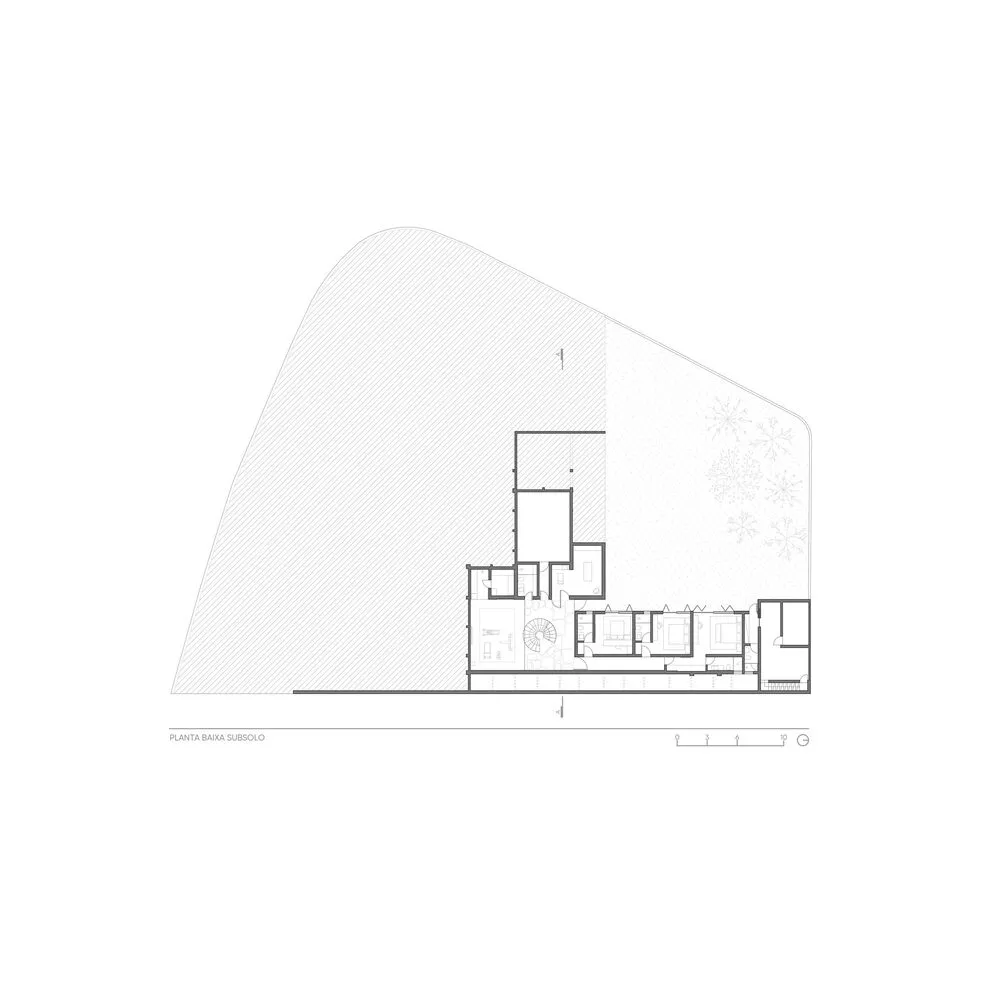
Modern floor plan drawing in black and white

Modern Floor Plan Black and White

architecture · line drawing · floor plan

This is a detailed 2D architectural representation of a modern building's floor plan, showcasing the layout and spatial composition.

Tags

architecturemodernfloor-planblack-and-whitetechnical-drawing

Modern Floor Plan Black and White

architecture · line drawing · floor plan

This is a detailed 2D architectural representation of a modern building's floor plan, showcasing the layout and spatial composition.

Tags

architecturemodernfloor-planblack-and-whitetechnical-drawing

About this design

Modern floor plan drawing in black and white

Style
architecture
Materials
line drawing
Subject
floor plan

Related architecture designs

  • A quaint, white-washed cottage with a thatched roof surrounded by lush green grass.Country Cottage
  • White thatched cottage with a chimney and arched window.Thatched Roof Country Cottage White Exterior
  • A white house with a thatched roof and a chimney, set against a backdrop of trees and clear sky.Thatched Roof House White Exterior
  • A modern interior space featuring wooden cabinets and white flooring.Modern Interior with Wooden Cabinets
  • Modern laundry room with glass sliding door, featuring a sleek design and minimalistic aesthetic.Modern Laundry Room Glass Door
  • Modern floor plan with neutral tones, featuring a living area, dining area, kitchen, and bedrooms.Modern Floor Plan Grey Line Art
  • Floor plan of a modern house showing the layout of the upper levels with white color scheme.Upper House Upper Floors White Color Floor Plan
  • A minimalist villa featuring a concrete exterior with a pool and surrounding vegetation.Minimalist Villa Concrete Exterior

Modern Floor Plan Black and White

Contemporary Exterior Interior

Contemporary Exterior Interior

Modern floor plan drawing in black and white

Modern Floor Plan Black and White

architecture · line drawing · floor plan

This is a detailed 2D architectural representation of a modern building's floor plan, showcasing the layout and spatial composition.

Tags

architecturemodernfloor-planblack-and-whitetechnical-drawing

Modern Floor Plan Black and White

architecture · line drawing · floor plan

This is a detailed 2D architectural representation of a modern building's floor plan, showcasing the layout and spatial composition.

Tags

architecturemodernfloor-planblack-and-whitetechnical-drawing

About this design

Modern floor plan drawing in black and white

Style
architecture
Materials
line drawing
Subject
floor plan

Related architecture designs

  • A quaint, white-washed cottage with a thatched roof surrounded by lush green grass.Country Cottage
  • White thatched cottage with a chimney and arched window.Thatched Roof Country Cottage White Exterior
  • A white house with a thatched roof and a chimney, set against a backdrop of trees and clear sky.Thatched Roof House White Exterior
  • A modern interior space featuring wooden cabinets and white flooring.Modern Interior with Wooden Cabinets
  • Modern laundry room with glass sliding door, featuring a sleek design and minimalistic aesthetic.Modern Laundry Room Glass Door
  • Modern floor plan with neutral tones, featuring a living area, dining area, kitchen, and bedrooms.Modern Floor Plan Grey Line Art
  • Floor plan of a modern house showing the layout of the upper levels with white color scheme.Upper House Upper Floors White Color Floor Plan
  • A minimalist villa featuring a concrete exterior with a pool and surrounding vegetation.Minimalist Villa Concrete Exterior