FeelDesign LogoFeelDesign

Modern Floor Plan (Black and White)

Stunning Bedroom Collection
Stunning Bedroom Collection

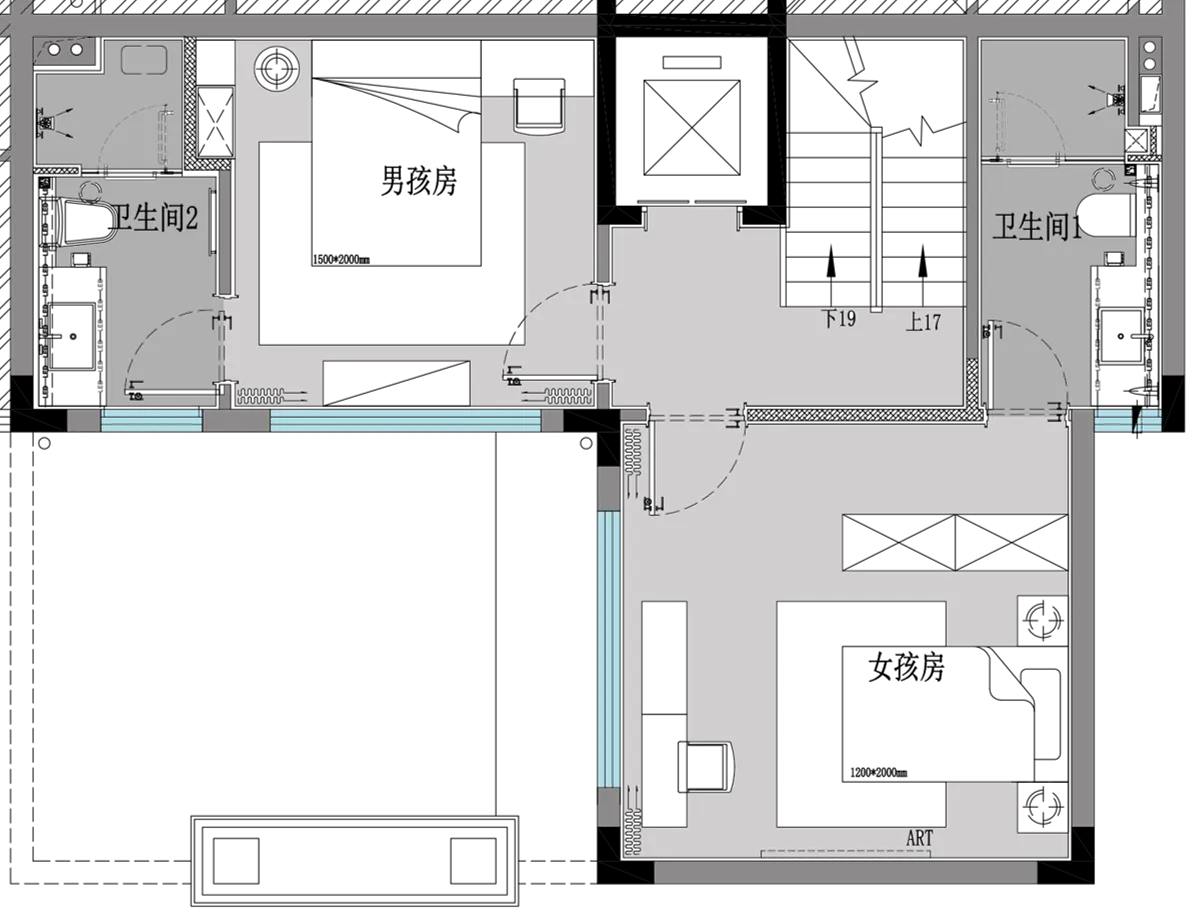
Black and white architectural floor plan with two bathrooms and a central living area.

Modern Floor Plan (Black and White)

architecture · mixed · floor plan

Modern architectural floor-plan showcasing mixed material finishes for home renovation

Tags

architecturemodernfloor-planmixed-materialhome-renovation

Modern Floor Plan (Black and White)

architecture · mixed · floor plan

Modern architectural floor-plan showcasing mixed material finishes for home renovation

Tags

architecturemodernfloor-planmixed-materialhome-renovation

About this design

Black and white architectural floor plan with two bathrooms and a central living area.

Style
architecture
Materials
mixed
Subject
floor plan

Related architecture designs

  • An architectural design concept featuring white spheres on different levels within a geometric structure with intricate walls, windows, and other architectural featuresSpherical Light Installation with Geometric Architecture
  • An architectural design concept featuring white spheres on different levels within a geometric structure with intricate walls, windows, and other architectural featuresSpherical Light Installation with Geometric Architecture
  • Coiled staircase with marble steps, glass railings, and metallic elements.Modern Coiled Staircase with Marble, Glass, and Me
  • A bustling hotel entrance with concrete walls and glass doors, surrounded by potted plants and people.The Walled Off Hotel Entrance
  • A detailed architectural floor plan of a three-level residential home, showing the layout and design of each level.3-Level House Interior Plan
  • A closed metallic elevator with a 'Sorry - out of service' sign hanging on it, set in a commercial space with green walls andMetallic Commercial Elevator Out of Service
  • A modern circular closet with granite columns, featuring a central pedestal and shelves lined with black shoes.Modern Circular Closet with Granite Columns
  • Minimalist architectural space with shadows cast by a circular ceiling opening, featuring smooth concrete surfaces.Modern Bowl Ceiling Shadow Play

Modern Floor Plan (Black and White)

Stunning Bedroom Collection

Stunning Bedroom Collection

Black and white architectural floor plan with two bathrooms and a central living area.

Modern Floor Plan (Black and White)

architecture · mixed · floor plan

Modern architectural floor-plan showcasing mixed material finishes for home renovation

Tags

architecturemodernfloor-planmixed-materialhome-renovation

Modern Floor Plan (Black and White)

architecture · mixed · floor plan

Modern architectural floor-plan showcasing mixed material finishes for home renovation

Tags

architecturemodernfloor-planmixed-materialhome-renovation

About this design

Black and white architectural floor plan with two bathrooms and a central living area.

Style
architecture
Materials
mixed
Subject
floor plan

Related architecture designs

  • An architectural design concept featuring white spheres on different levels within a geometric structure with intricate walls, windows, and other architectural featuresSpherical Light Installation with Geometric Architecture
  • An architectural design concept featuring white spheres on different levels within a geometric structure with intricate walls, windows, and other architectural featuresSpherical Light Installation with Geometric Architecture
  • Coiled staircase with marble steps, glass railings, and metallic elements.Modern Coiled Staircase with Marble, Glass, and Me
  • A bustling hotel entrance with concrete walls and glass doors, surrounded by potted plants and people.The Walled Off Hotel Entrance
  • A detailed architectural floor plan of a three-level residential home, showing the layout and design of each level.3-Level House Interior Plan
  • A closed metallic elevator with a 'Sorry - out of service' sign hanging on it, set in a commercial space with green walls andMetallic Commercial Elevator Out of Service
  • A modern circular closet with granite columns, featuring a central pedestal and shelves lined with black shoes.Modern Circular Closet with Granite Columns
  • Minimalist architectural space with shadows cast by a circular ceiling opening, featuring smooth concrete surfaces.Modern Bowl Ceiling Shadow Play