FeelDesign LogoFeelDesign

现代建筑平面图

Stunning Exterior Concept
Stunning Exterior Concept

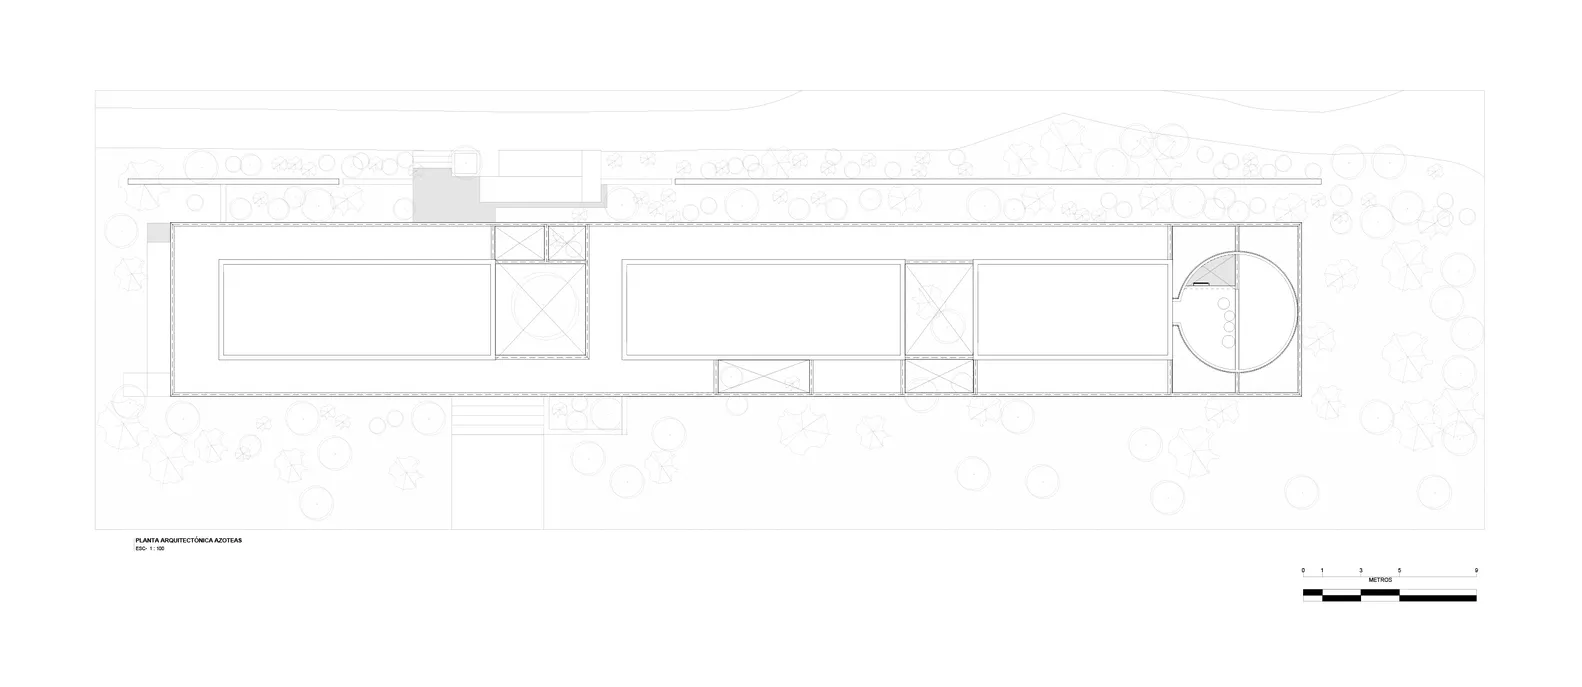
一张详细的现代建筑设计平面图,展示了建筑的布局和功能分区。

现代建筑平面图

architecture · 图纸材料 · floor plan

Adjective Architecture Floor Plan showcasing Key Design Elements and Functional Zones

Tags

建筑设计现代风格平面布局空间设计施工蓝图

现代建筑平面图

architecture · 图纸材料 · floor plan

Adjective Architecture Floor Plan showcasing Key Design Elements and Functional Zones

Tags

建筑设计现代风格平面布局空间设计施工蓝图

About this design

一张详细的现代建筑设计平面图,展示了建筑的布局和功能分区。

Style
architecture
Materials
图纸材料
Subject
floor plan

Related architecture designs

  • A modern office space with concrete columns and exposed roof beams.Modern Office Concrete Roofbeams
  • Modern retail environment featuring glass and metal elements with illuminated lighting.Modern Retail Environment Glass Metal Rendering
  • Modern exhibition space with neutral color palette and concrete architectural elements.Modern Architecture Exhibition Space Neutral Color
  • A modern conference room featuring metal and fabric elements.Modern Conference Room with Metal and Fabric
  • Modern theater entrance with black curved walls and white lighting.Modern Theater Black and White Lighting
  • A black and white architectural floor plan for the second floor of a building, labeled with room numbers and descriptions.Second Floor Plan
  • First Floor Plan of a modern theater interior, featuring various functional zones such as entrances, staircases, and seating Modern Theater Interior Floor Plan
  • Mid-century modern staircase in an indoor setting.Mid-Century Modern Staircase Interior

现代建筑平面图

Stunning Exterior Concept

Stunning Exterior Concept

一张详细的现代建筑设计平面图,展示了建筑的布局和功能分区。

现代建筑平面图

architecture · 图纸材料 · floor plan

Adjective Architecture Floor Plan showcasing Key Design Elements and Functional Zones

Tags

建筑设计现代风格平面布局空间设计施工蓝图

现代建筑平面图

architecture · 图纸材料 · floor plan

Adjective Architecture Floor Plan showcasing Key Design Elements and Functional Zones

Tags

建筑设计现代风格平面布局空间设计施工蓝图

About this design

一张详细的现代建筑设计平面图,展示了建筑的布局和功能分区。

Style
architecture
Materials
图纸材料
Subject
floor plan

Related architecture designs

  • A modern office space with concrete columns and exposed roof beams.Modern Office Concrete Roofbeams
  • Modern retail environment featuring glass and metal elements with illuminated lighting.Modern Retail Environment Glass Metal Rendering
  • Modern exhibition space with neutral color palette and concrete architectural elements.Modern Architecture Exhibition Space Neutral Color
  • A modern conference room featuring metal and fabric elements.Modern Conference Room with Metal and Fabric
  • Modern theater entrance with black curved walls and white lighting.Modern Theater Black and White Lighting
  • A black and white architectural floor plan for the second floor of a building, labeled with room numbers and descriptions.Second Floor Plan
  • First Floor Plan of a modern theater interior, featuring various functional zones such as entrances, staircases, and seating Modern Theater Interior Floor Plan
  • Mid-century modern staircase in an indoor setting.Mid-Century Modern Staircase Interior