FeelDesign LogoFeelDesign

Modern Floor Plan

Sophisticated Kitchen Design
Sophisticated Kitchen Design

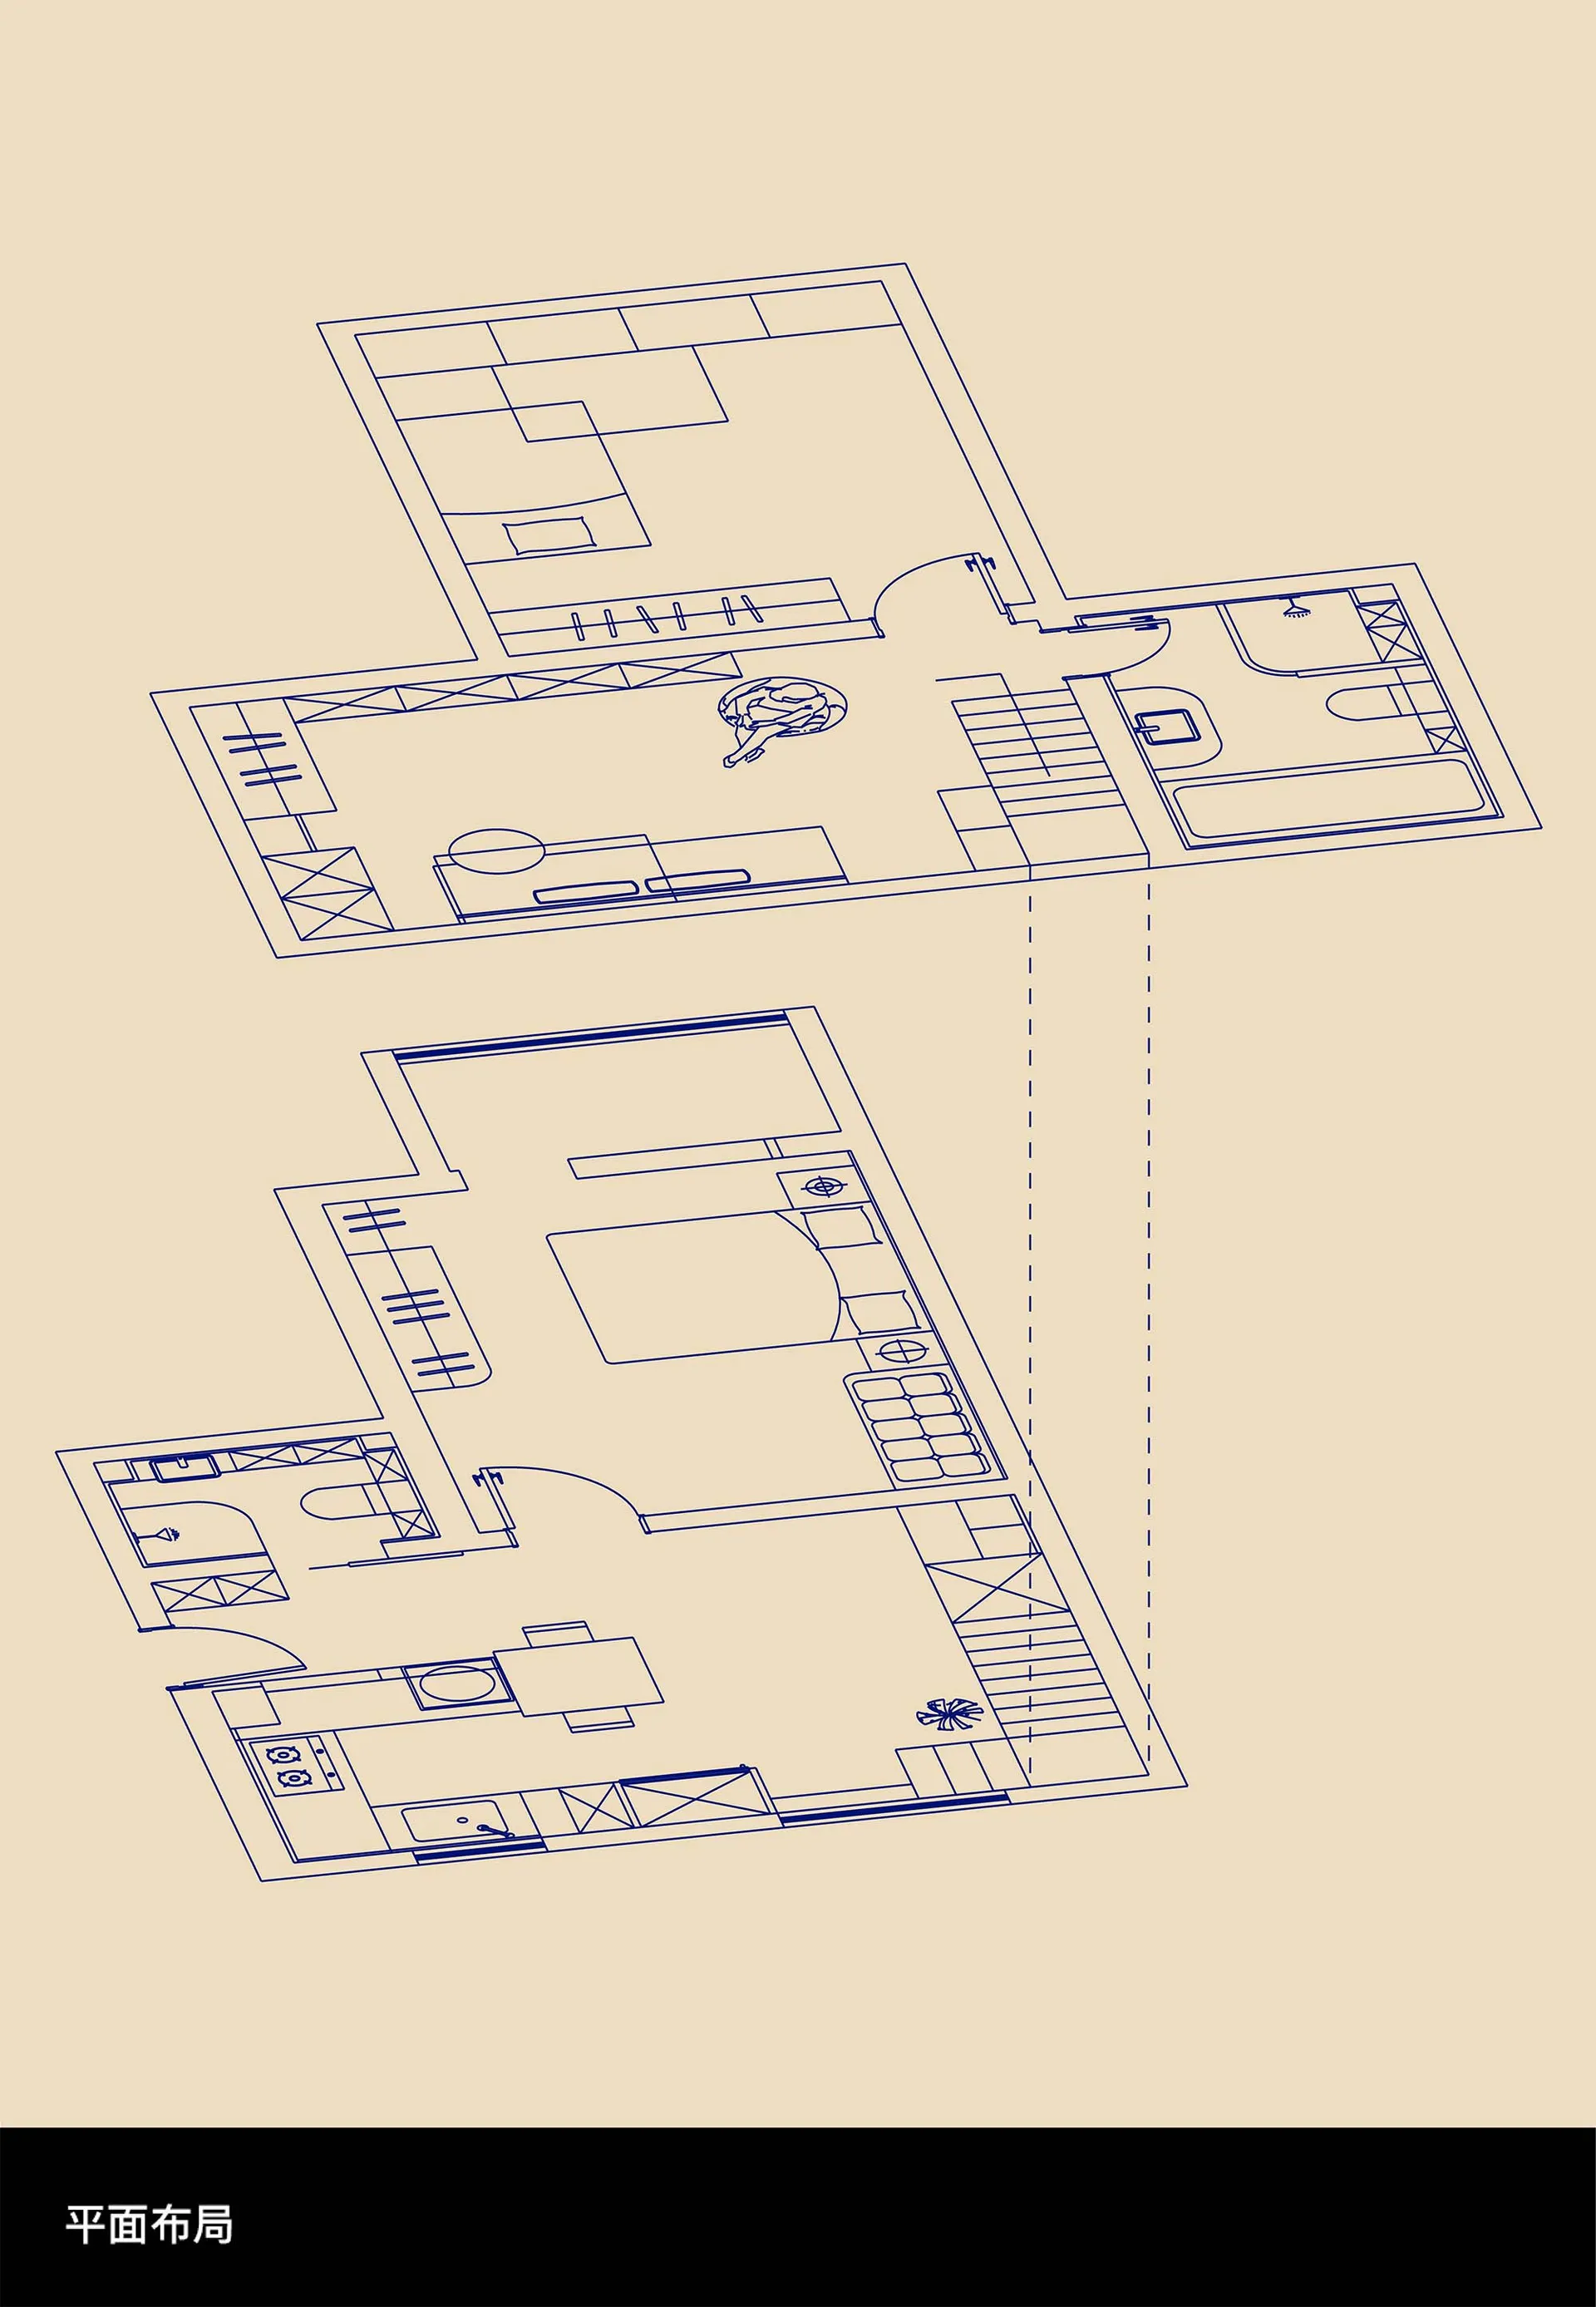
Modern architectural floor plan

Modern Floor Plan

architecture · blueprint · floor plan

Modern style floor plan showcasing open layout, efficient design, natural light for residential, office, commercial space

Tags

modernarchitecturefloor-planlayoutdesign

Modern Floor Plan

architecture · blueprint · floor plan

Modern style floor plan showcasing open layout, efficient design, natural light for residential, office, commercial space

Tags

modernarchitecturefloor-planlayoutdesign

About this design

Modern architectural floor plan

Style
architecture
Materials
blueprint
Subject
floor plan

Related architecture designs

  • Black and white 2D architectural drawing of a 2nd floor office layout.2F Office Layout
  • Interior space with concrete walls and floor, featuring curved architectural elements and illuminated by light from above.Modern Interior Concrete
  • A detailed 2D architectural drawing depicting the layout of the 4th floor of a building, including multiple functional zones 4th Floor Plan
  • Modern interior architecture featuring a metallic, geometric stairwell and a striking red wall.Modern Stairwell Red Wall
  • Modern office space 3D architectural plan showing office layout and furniture arrangement.Modern Office Space 3D Plan
  • A modern indoor space with a minimalist design, featuring black and white color scheme and metallic, perforated materials.Modern Indoor Space: Black and White
  • Stairs in a modern interior designed with concrete materialStairs Interior Design Concrete
  • A long, narrow corridor with walls illuminated in a single, deep blue hue, extending towards a bright endpoint.Blue-Lit Interior Corridor

Modern Floor Plan

Sophisticated Kitchen Design

Sophisticated Kitchen Design

Modern architectural floor plan

Modern Floor Plan

architecture · blueprint · floor plan

Modern style floor plan showcasing open layout, efficient design, natural light for residential, office, commercial space

Tags

modernarchitecturefloor-planlayoutdesign

Modern Floor Plan

architecture · blueprint · floor plan

Modern style floor plan showcasing open layout, efficient design, natural light for residential, office, commercial space

Tags

modernarchitecturefloor-planlayoutdesign

About this design

Modern architectural floor plan

Style
architecture
Materials
blueprint
Subject
floor plan

Related architecture designs

  • Black and white 2D architectural drawing of a 2nd floor office layout.2F Office Layout
  • Interior space with concrete walls and floor, featuring curved architectural elements and illuminated by light from above.Modern Interior Concrete
  • A detailed 2D architectural drawing depicting the layout of the 4th floor of a building, including multiple functional zones 4th Floor Plan
  • Modern interior architecture featuring a metallic, geometric stairwell and a striking red wall.Modern Stairwell Red Wall
  • Modern office space 3D architectural plan showing office layout and furniture arrangement.Modern Office Space 3D Plan
  • A modern indoor space with a minimalist design, featuring black and white color scheme and metallic, perforated materials.Modern Indoor Space: Black and White
  • Stairs in a modern interior designed with concrete materialStairs Interior Design Concrete
  • A long, narrow corridor with walls illuminated in a single, deep blue hue, extending towards a bright endpoint.Blue-Lit Interior Corridor