FeelDesign LogoFeelDesign

Modern Floor Plan

Elegant Floor Plan Space
Elegant Floor Plan Space

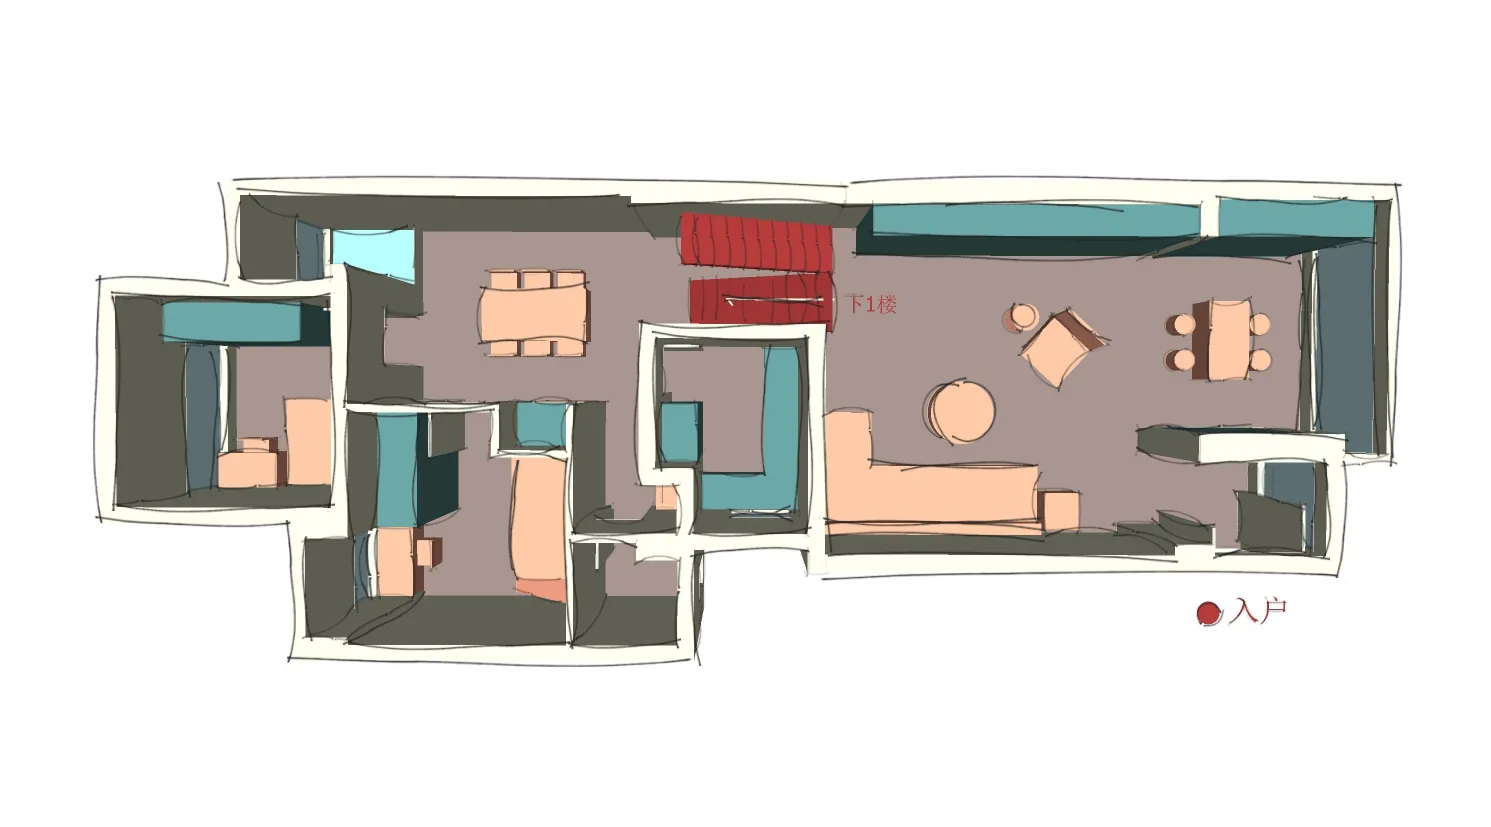
A modern floor plan depicting a multi-functional living space with a kitchen, living room, and bedroom.

Modern Floor Plan

architecture · mixed media · floor plan

Modern residential floor plan showcasing open-concept living areas and functional zones.

Tags

modernarchitectureinterior-designliving-spacefloor-plan

Modern Floor Plan

architecture · mixed media · floor plan

Modern residential floor plan showcasing open-concept living areas and functional zones.

Tags

modernarchitectureinterior-designliving-spacefloor-plan

About this design

A modern floor plan depicting a multi-functional living space with a kitchen, living room, and bedroom.

Style
architecture
Materials
mixed media
Subject
floor plan

Related architecture designs

  • Modern office desk layout on a paper drawingModern Office Desk Layout
  • A detailed architectural floor plan showing the layout and features of a modern residential space.Modern Floor Plan Detail
  • Modern architectural floor planModern Floor Plan
  • Modern floor plan drawing on paperModern Floor Plan
  • Modern architectural floor plan featuring study, guest bedroom, and staircase.Modern Floor Plan
  • Modern architectural floor plan featuring multiple rooms and spaces.Modern Floor Plan
  • A modern residential floor plan featuring floating shelves in the living area.Modern Floor Plan Floating Shelves
  • Modern floor plan with grey and white geometric shapes.Modern Floor Plan - Grey