FeelDesign LogoFeelDesign

Modern Apartment Layout

Industrial Kitchen Collection
Industrial Kitchen Collection

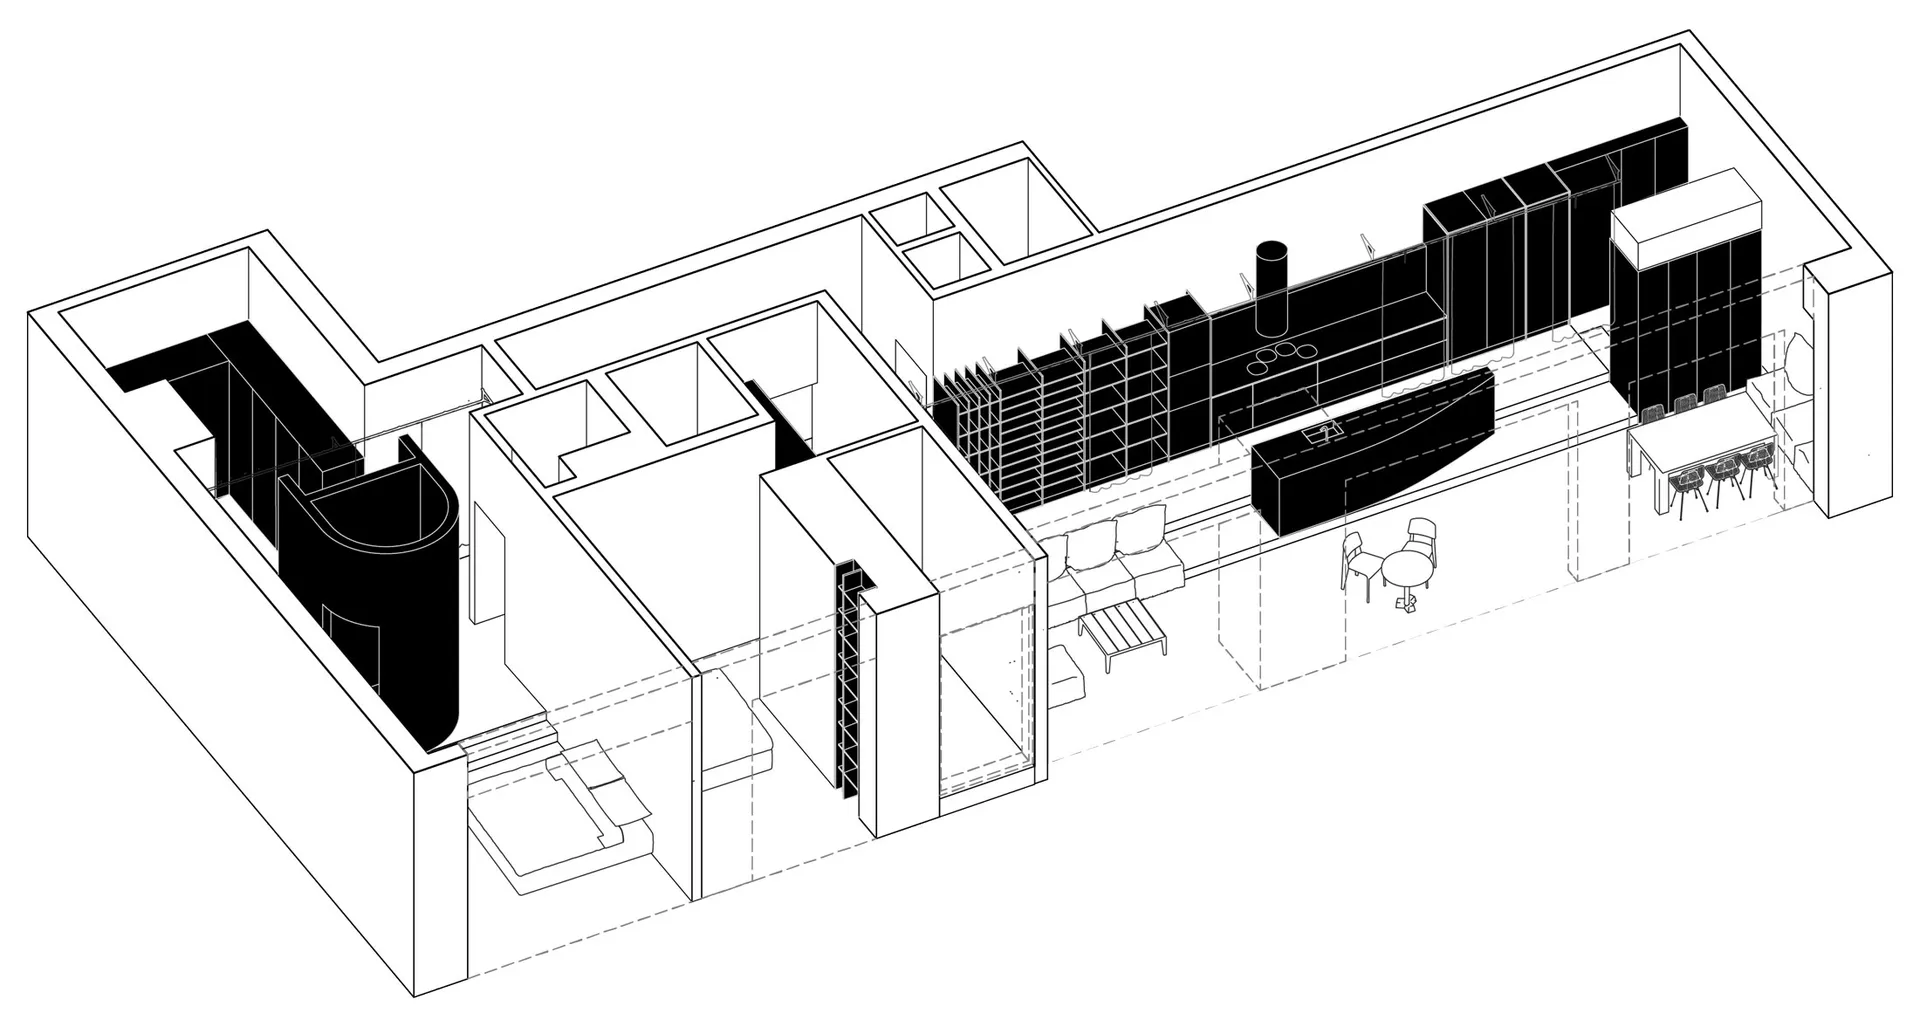
A modern apartment floor plan showing living room, dining area, kitchen, and bedrooms with contemporary design elements.

Modern Apartment Layout

modern · mixed media · floor plan

A meticulously designed modern apartment layout showcasing contemporary living spaces and efficient usage of space.

Tags

modernapartmentlayoutdesigninterior

Modern Apartment Layout

modern · mixed media · floor plan

A meticulously designed modern apartment layout showcasing contemporary living spaces and efficient usage of space.

Tags

modernapartmentlayoutdesigninterior

About this design

A modern apartment floor plan showing living room, dining area, kitchen, and bedrooms with contemporary design elements.

Style
modern
Materials
mixed media
Subject
floor plan

Related modern designs

  • A modern living room with concrete flooring, a brown sectional sofa, a round glass coffee table, and a wooden shelf with decoModern Living Room Concrete
  • Staircase with black steps and glass railings in a minimalist interior setting.Modern Black Glass Stairs
  • Contemporary minimalist living room with modern furniture and illuminated floor lamp.Modern Interior Design
  • Modern interior design with glass and metal balconies.Modern Interior with Glass and Metal Balconies
  • Modern bathroom with brick walls and a white sink under a golden shower faucet.Modern Bathroom with Brick Walls
  • Modern roof terrace featuring a concrete patio and minimalist design.Modern Roof TerraceConcrete
  • Modern interior design featuring glass walls in a contemporary space.Modern Interior with Glass Walls
  • Modern bathroom featuring wooden surfaces and stone accents.Modern Bathroom with Wood and Stone

Modern Apartment Layout

Industrial Kitchen Collection

Industrial Kitchen Collection

A modern apartment floor plan showing living room, dining area, kitchen, and bedrooms with contemporary design elements.

Modern Apartment Layout

modern · mixed media · floor plan

A meticulously designed modern apartment layout showcasing contemporary living spaces and efficient usage of space.

Tags

modernapartmentlayoutdesigninterior

Modern Apartment Layout

modern · mixed media · floor plan

A meticulously designed modern apartment layout showcasing contemporary living spaces and efficient usage of space.

Tags

modernapartmentlayoutdesigninterior

About this design

A modern apartment floor plan showing living room, dining area, kitchen, and bedrooms with contemporary design elements.

Style
modern
Materials
mixed media
Subject
floor plan

Related modern designs

  • A modern living room with concrete flooring, a brown sectional sofa, a round glass coffee table, and a wooden shelf with decoModern Living Room Concrete
  • Staircase with black steps and glass railings in a minimalist interior setting.Modern Black Glass Stairs
  • Contemporary minimalist living room with modern furniture and illuminated floor lamp.Modern Interior Design
  • Modern interior design with glass and metal balconies.Modern Interior with Glass and Metal Balconies
  • Modern bathroom with brick walls and a white sink under a golden shower faucet.Modern Bathroom with Brick Walls
  • Modern roof terrace featuring a concrete patio and minimalist design.Modern Roof TerraceConcrete
  • Modern interior design featuring glass walls in a contemporary space.Modern Interior with Glass Walls
  • Modern bathroom featuring wooden surfaces and stone accents.Modern Bathroom with Wood and Stone