FeelDesign LogoFeelDesign

Modern Floor Plan Grey Line Art

Sophisticated Kitchen Concept
Sophisticated Kitchen Concept

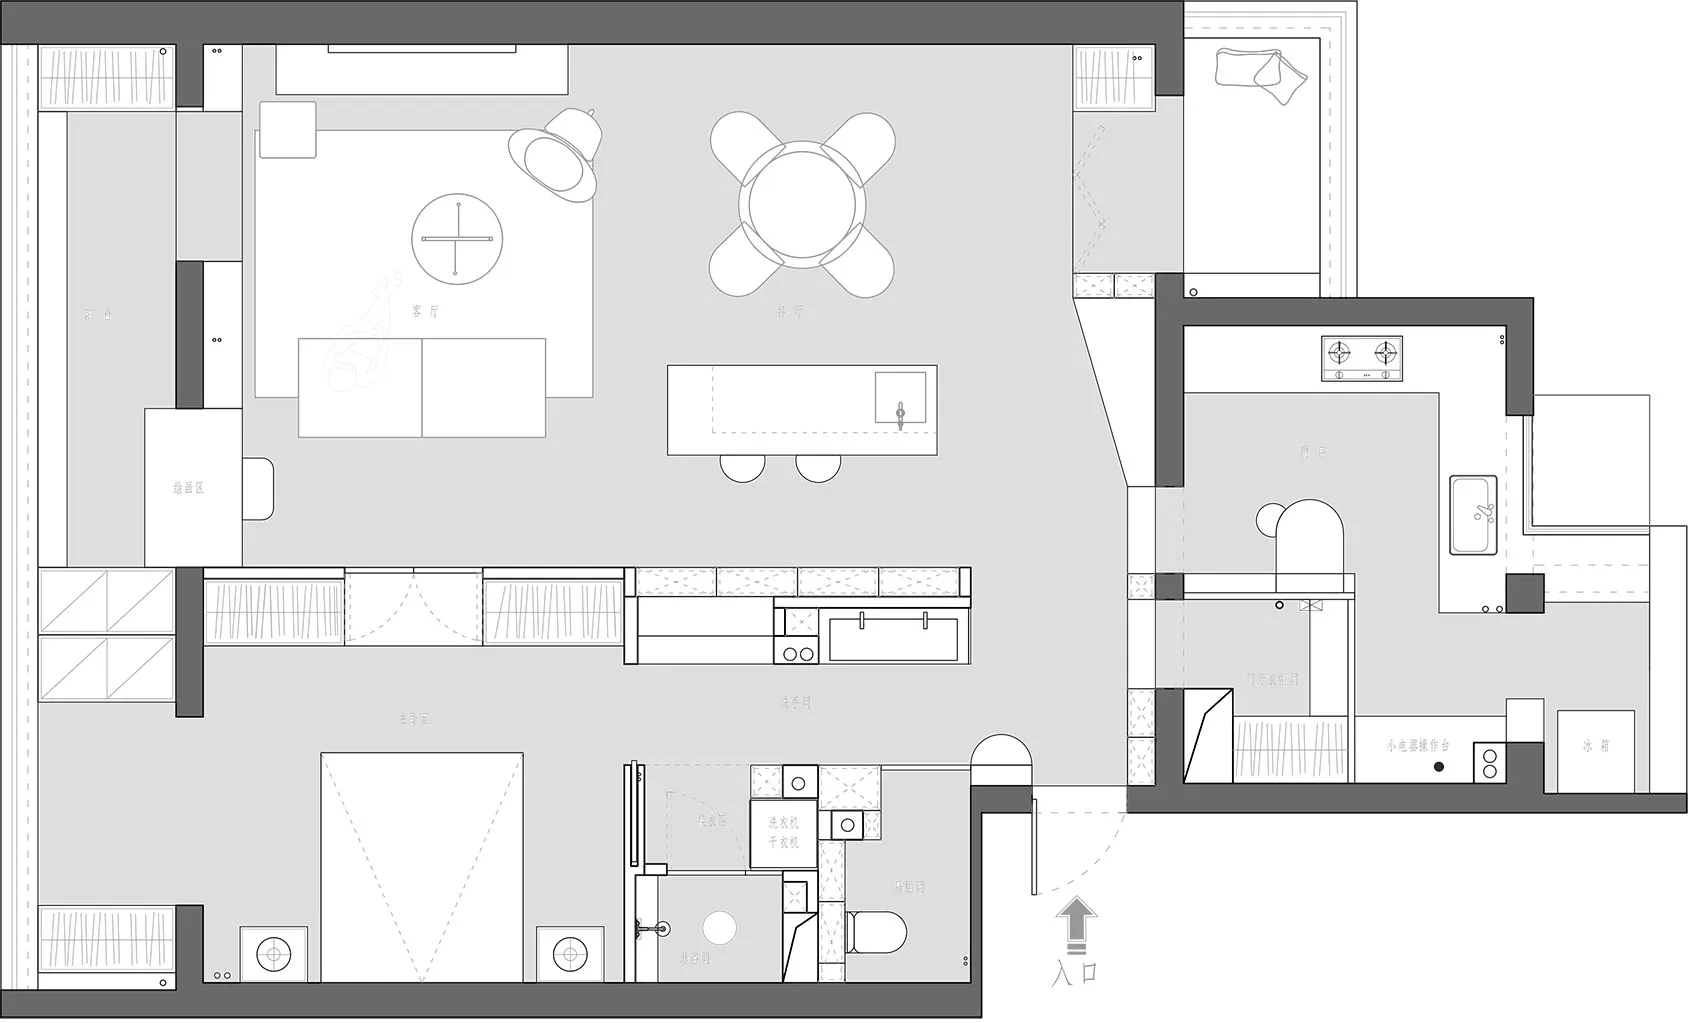
Modern floor plan with neutral tones, featuring a living area, dining area, kitchen, and bedrooms.

Modern Floor Plan Grey Line Art

architecture · neutral tones · floor plan

Modern Design Floor Plan showcasing contemporary layout for efficient living.

Tags

architecturefloor-planmodernefficient-layoutneutral-tones

Modern Floor Plan Grey Line Art

architecture · neutral tones · floor plan

Modern Design Floor Plan showcasing contemporary layout for efficient living.

Tags

architecturefloor-planmodernefficient-layoutneutral-tones

About this design

Modern floor plan with neutral tones, featuring a living area, dining area, kitchen, and bedrooms.

Style
architecture
Materials
neutral tones
Subject
floor plan

Related architecture designs

  • A dark wooden interior with a recessed ceiling light.Dark Wooden Interior with Recessed Lighting
  • View of a modern interior design featuring white walls, hardwood floors, and a minimalist aesthetic.Modern Interior with White Walls and Hardwood Floo
  • A modern house entry featuring a concrete lattice facade and a stone path leading up to the front door.Modern House Entry Concrete Lattice
  • Modern cityscape featuring a glass skyscraper during dusk.Modern Cityscape with Glass Skyscraper
  • Architectural design featuring white geometric shapes against a blue background.Modern Interior White Triangle
  • Modern house with glass walls and wood accents on waterfront property.Modern House Waterfront
  • Modern minimalist corridor with grey concrete walls and floor, white ceiling, and long tube light fixture.Modern Minimalist Minimalist Corridor Concrete
  • Floor plan of a modern residential building, showing multiple rooms and open spaces.Modern Residential Floor Plan

Modern Floor Plan Grey Line Art

Sophisticated Kitchen Concept

Sophisticated Kitchen Concept

Modern floor plan with neutral tones, featuring a living area, dining area, kitchen, and bedrooms.

Modern Floor Plan Grey Line Art

architecture · neutral tones · floor plan

Modern Design Floor Plan showcasing contemporary layout for efficient living.

Tags

architecturefloor-planmodernefficient-layoutneutral-tones

Modern Floor Plan Grey Line Art

architecture · neutral tones · floor plan

Modern Design Floor Plan showcasing contemporary layout for efficient living.

Tags

architecturefloor-planmodernefficient-layoutneutral-tones

About this design

Modern floor plan with neutral tones, featuring a living area, dining area, kitchen, and bedrooms.

Style
architecture
Materials
neutral tones
Subject
floor plan

Related architecture designs

  • A dark wooden interior with a recessed ceiling light.Dark Wooden Interior with Recessed Lighting
  • View of a modern interior design featuring white walls, hardwood floors, and a minimalist aesthetic.Modern Interior with White Walls and Hardwood Floo
  • A modern house entry featuring a concrete lattice facade and a stone path leading up to the front door.Modern House Entry Concrete Lattice
  • Modern cityscape featuring a glass skyscraper during dusk.Modern Cityscape with Glass Skyscraper
  • Architectural design featuring white geometric shapes against a blue background.Modern Interior White Triangle
  • Modern house with glass walls and wood accents on waterfront property.Modern House Waterfront
  • Modern minimalist corridor with grey concrete walls and floor, white ceiling, and long tube light fixture.Modern Minimalist Minimalist Corridor Concrete
  • Floor plan of a modern residential building, showing multiple rooms and open spaces.Modern Residential Floor Plan