FeelDesign LogoFeelDesign

Modern Minimalist Floor Plan

Minimalist Floor Plan Concept
Minimalist Floor Plan Concept

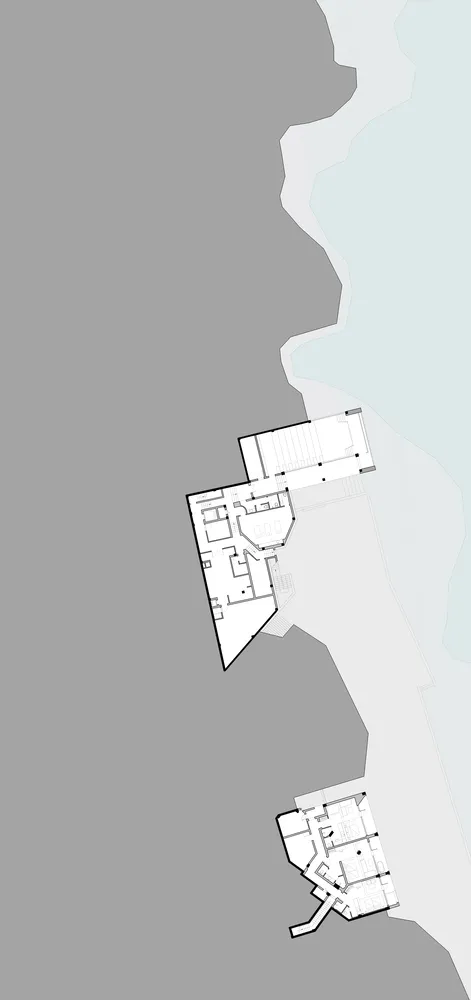
A floor plan of a modern minimalist architectural design

Modern Minimalist Floor Plan

architecture · modern · floor plan

Modern minimalist design featuring open spaces, clean lines, and neutral colors for contemporary living

Tags

modernminimalistarchitecturefloor-planopen-spaces

Modern Minimalist Floor Plan

architecture · modern · floor plan

Modern minimalist design featuring open spaces, clean lines, and neutral colors for contemporary living

Tags

modernminimalistarchitecturefloor-planopen-spaces

About this design

A floor plan of a modern minimalist architectural design

Style
architecture
Materials
modern
Subject
floor plan

Related architecture designs

  • Monochrome architectural floor plan with minimalist design.Modern Floor Plan
  • Black and white architectural drawing of a modern residential floor planModern Floor Plan - Monochrome
  • A black-and-white architectural drawing of a modern floor plan.Modern Floor Plan Monochrome
  • Modern architectural design with open spaces and open-air courts, featuring an atrium and outdoor seating.Modern National Theater Floor Plan
  • A modern floor plan featuring an orange vinyl grid design.Modern Floor Plan - Orange Vinyl Grid
  • A modern architectural floor plan on paper, showing layout and design details.Modern Floor Plan on Paper
  • A modern floor plan on paper showing a bedroom and a solarium on the first floor.Modern House Floor Plan Paper
  • Detailed architectural floor plan rendered on paperModern Floor Plan Paper