FeelDesign LogoFeelDesign

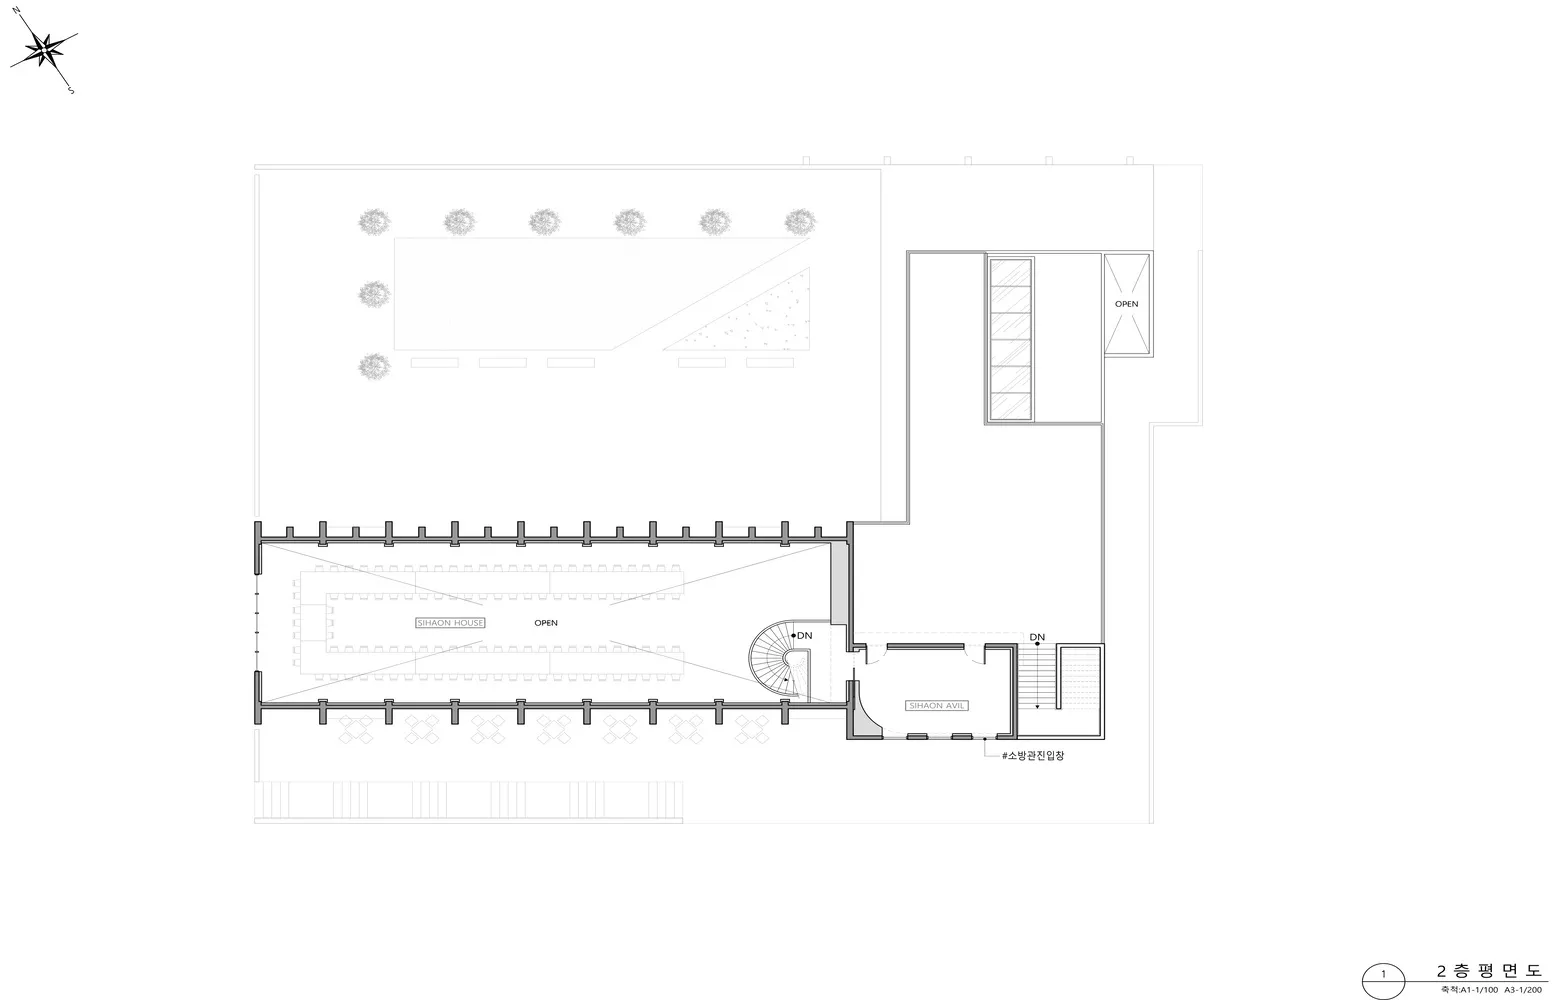
Modern National Theater Floor Plan

Luxurious Floor Plan Collection
Luxurious Floor Plan Collection

Modern architectural design with open spaces and open-air courts, featuring an atrium and outdoor seating.

Modern National Theater Floor Plan

architecture · construction · floor plan

Modern architectural design featuring spacious open areas and outdoor seating in a national theater.

Tags

architecturemodernnational-theaterconstructionopen-areas

Modern National Theater Floor Plan

architecture · construction · floor plan

Modern architectural design featuring spacious open areas and outdoor seating in a national theater.

Tags

architecturemodernnational-theaterconstructionopen-areas

About this design

Modern architectural design with open spaces and open-air courts, featuring an atrium and outdoor seating.

Style
architecture
Materials
construction
Subject
floor plan

Related architecture designs

  • A modern floor plan featuring an orange vinyl grid design.Modern Floor Plan - Orange Vinyl Grid
  • A modern architectural floor plan on paper, showing layout and design details.Modern Floor Plan on Paper
  • A modern floor plan on paper showing a bedroom and a solarium on the first floor.Modern House Floor Plan Paper
  • Detailed architectural floor plan rendered on paperModern Floor Plan Paper
  • A detailed architectural floor plan showing a modern residential layout with living room, dining room, kitchen, and two bedroModern Floor Plan Plan
Modern architectural floor plan with a rendered/photographic view.Modern Floor Plan Rendering
  • Modern architectural rendering of a floor planModern Floor-Plan Rendering
  • A modern floor plan rendering depicting a residential or commercial space with a clean, contemporary design.Modern Floor Plan Rendering