FeelDesign LogoFeelDesign

Modern Floor Plan Monochrome

Contemporary Floor Plan Collection
Contemporary Floor Plan Collection

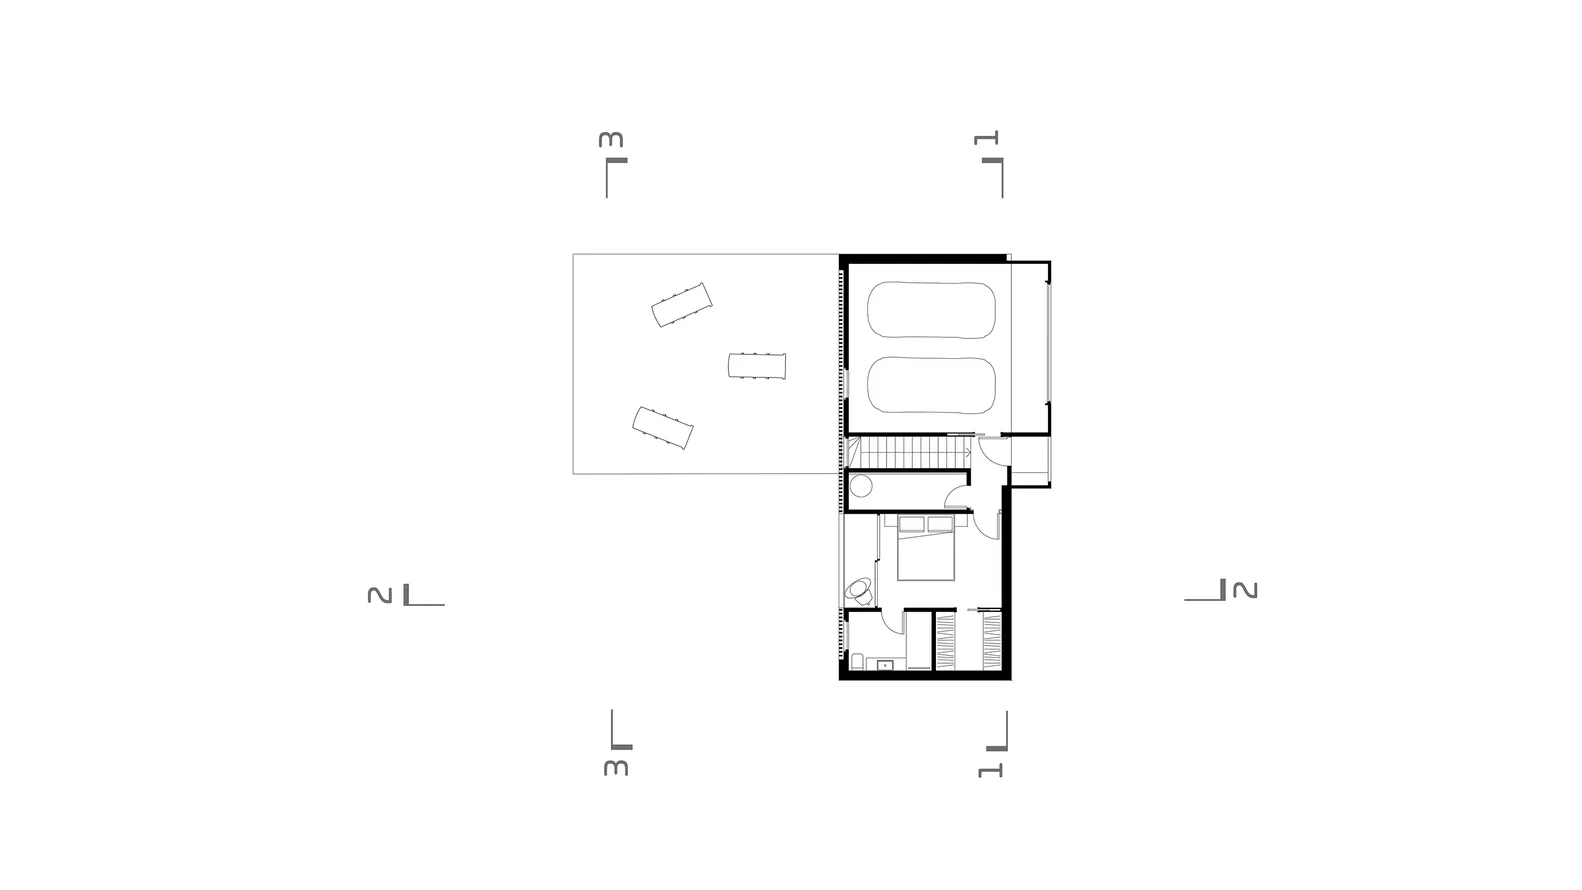
A black-and-white architectural drawing of a modern floor plan.

Modern Floor Plan Monochrome

architecture · black and white · floor plan

Modern architectural design features open space and minimalist layout for contemporary living.

Tags

architecturemodernfloor-planblack-and-whitetutorial

Modern Floor Plan Monochrome

architecture · black and white · floor plan

Modern architectural design features open space and minimalist layout for contemporary living.

Tags

architecturemodernfloor-planblack-and-whitetutorial

About this design

A black-and-white architectural drawing of a modern floor plan.

Style
architecture
Materials
black and white
Subject
floor plan

Related architecture designs

  • Modern hotel exterior featuring wood, stone, and glass.Hotel Exterior Modern Wood, Stone, and Glass
  • Modern building with brick exterior at night, illuminated by warm lights.Modern Building Brick Exteriors
  • A white building with illuminated balconies and a courtyardWhite Building with Stucco Walls and White Balconi
  • A cozy sauna illuminated at night, reflecting in a calm water body surrounded by trees.Night Sauna Reflection
  • Close-up of a weathered, rustic metal door handle with intricate scrollwork.Rustic Door Handle: Weathered Metal Design
  • Modern building exterior with concrete and glass materials.Modern Building Concrete Glass
  • A modern residential building with a wooden deck and lighting fixtures at night.Modern Residential Exterior Lighting
  • A minimalist modern white exterior building made of concrete with a single door and window.Modern White Exterior Concrete

Modern Floor Plan Monochrome

Contemporary Floor Plan Collection

Contemporary Floor Plan Collection

A black-and-white architectural drawing of a modern floor plan.

Modern Floor Plan Monochrome

architecture · black and white · floor plan

Modern architectural design features open space and minimalist layout for contemporary living.

Tags

architecturemodernfloor-planblack-and-whitetutorial

Modern Floor Plan Monochrome

architecture · black and white · floor plan

Modern architectural design features open space and minimalist layout for contemporary living.

Tags

architecturemodernfloor-planblack-and-whitetutorial

About this design

A black-and-white architectural drawing of a modern floor plan.

Style
architecture
Materials
black and white
Subject
floor plan

Related architecture designs

  • Modern hotel exterior featuring wood, stone, and glass.Hotel Exterior Modern Wood, Stone, and Glass
  • Modern building with brick exterior at night, illuminated by warm lights.Modern Building Brick Exteriors
  • A white building with illuminated balconies and a courtyardWhite Building with Stucco Walls and White Balconi
  • A cozy sauna illuminated at night, reflecting in a calm water body surrounded by trees.Night Sauna Reflection
  • Close-up of a weathered, rustic metal door handle with intricate scrollwork.Rustic Door Handle: Weathered Metal Design
  • Modern building exterior with concrete and glass materials.Modern Building Concrete Glass
  • A modern residential building with a wooden deck and lighting fixtures at night.Modern Residential Exterior Lighting
  • A minimalist modern white exterior building made of concrete with a single door and window.Modern White Exterior Concrete