FeelDesign LogoFeelDesign

Modern Floor Plan Plan

Sophisticated Living Room Concept
Sophisticated Living Room Concept

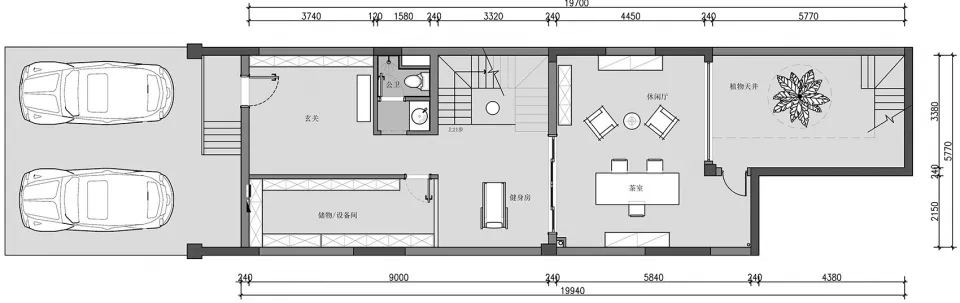
A detailed architectural floor plan showing a modern residential layout with living room, dining room, kitchen, and two bedro

Modern Floor Plan Plan

architecture · mixed materials · floor plan

Modern architectural living space showcasing floor layout for home design

Tags

modernarchitecturefloor-plandesigninterior

Modern Floor Plan Plan

architecture · mixed materials · floor plan

Modern architectural living space showcasing floor layout for home design

Tags

modernarchitecturefloor-plandesigninterior

About this design

A detailed architectural floor plan showing a modern residential layout with living room, dining room, kitchen, and two bedro

Style
architecture
Materials
mixed materials
Subject
floor plan

Related architecture designs

  • A man standing at the entrance of a modern garden with a wooden fence and green foliage.Modern Garden Wooden Fence
  • A modern coffee shop with industrial design features glass windows and exposed beams.Industrial Coffee Shop Windows
  • Circular wooden roof interior with plants and a Porsche 911 in the background.Modern Interior Wooden Circular Roof
  • Floor plan of a modern house on the first floor.Modern House Plan Floor 1
  • 3D rendering of a floor plan featuring wooden elements and glassArchitecture Floor Plan Wood Glass
  • A modern residential floor plan depicted on white paper.Modern Residential Floor Plan - White Paper Design
  • Isometric view of a house floor plan featuring beds and storage areas.House Floor Plan with Beds and Storage
  • Modern glass corner with concrete accents in contemporary interior designModern Glass Concrete Corner

Modern Floor Plan Plan

Sophisticated Living Room Concept

Sophisticated Living Room Concept

A detailed architectural floor plan showing a modern residential layout with living room, dining room, kitchen, and two bedro

Modern Floor Plan Plan

architecture · mixed materials · floor plan

Modern architectural living space showcasing floor layout for home design

Tags

modernarchitecturefloor-plandesigninterior

Modern Floor Plan Plan

architecture · mixed materials · floor plan

Modern architectural living space showcasing floor layout for home design

Tags

modernarchitecturefloor-plandesigninterior

About this design

A detailed architectural floor plan showing a modern residential layout with living room, dining room, kitchen, and two bedro

Style
architecture
Materials
mixed materials
Subject
floor plan

Related architecture designs

  • A man standing at the entrance of a modern garden with a wooden fence and green foliage.Modern Garden Wooden Fence
  • A modern coffee shop with industrial design features glass windows and exposed beams.Industrial Coffee Shop Windows
  • Circular wooden roof interior with plants and a Porsche 911 in the background.Modern Interior Wooden Circular Roof
  • Floor plan of a modern house on the first floor.Modern House Plan Floor 1
  • 3D rendering of a floor plan featuring wooden elements and glassArchitecture Floor Plan Wood Glass
  • A modern residential floor plan depicted on white paper.Modern Residential Floor Plan - White Paper Design
  • Isometric view of a house floor plan featuring beds and storage areas.House Floor Plan with Beds and Storage
  • Modern glass corner with concrete accents in contemporary interior designModern Glass Concrete Corner