FeelDesign LogoFeelDesign

Modern Floor Plan Rendering

Sophisticated Kitchen Interior
Sophisticated Kitchen Interior

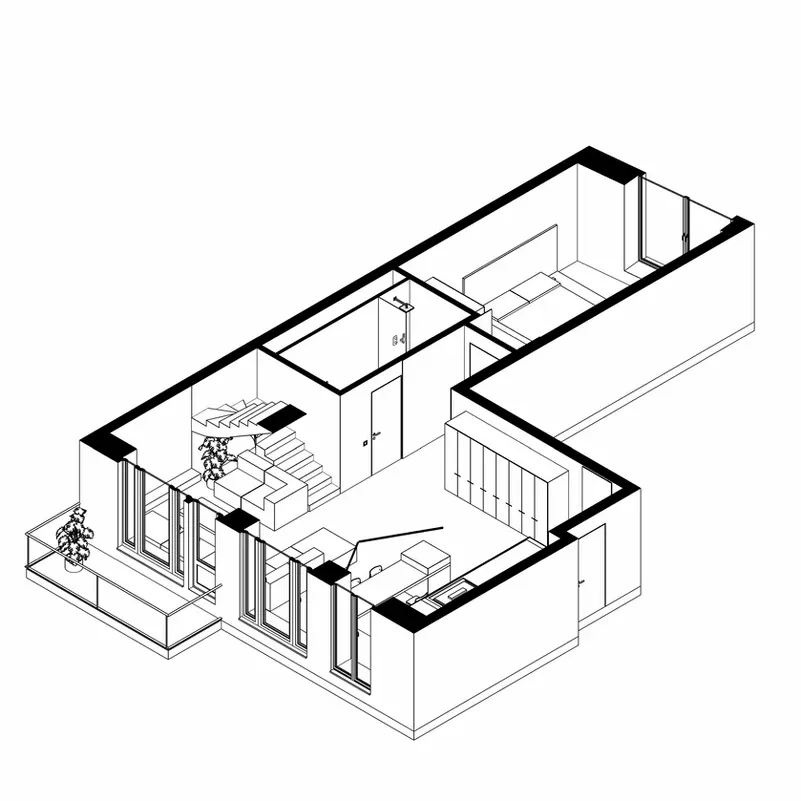
A modern floor plan rendering depicting a residential or commercial space with a clean, contemporary design.

Modern Floor Plan Rendering

architecture · mixed media · floor plan

A meticulously designed floor plan showcasing contemporary architectural elements, perfect for modern residential or commercial spaces.

Tags

modernarchitecturefloor-planinterior-designcontemporary

Modern Floor Plan Rendering

architecture · mixed media · floor plan

A meticulously designed floor plan showcasing contemporary architectural elements, perfect for modern residential or commercial spaces.

Tags

modernarchitecturefloor-planinterior-designcontemporary

About this design

A modern floor plan rendering depicting a residential or commercial space with a clean, contemporary design.

Style
architecture
Materials
mixed media
Subject
floor plan

Related architecture designs

  • A modern glass swimming pool embedded in the ceiling, with a person swimming inside.Modern Glass Swimming Pool Ceiling Design
  • Modern building plan with labeled rooms and trees.Modern Building Plan
  • A residential brick house illuminated at dusk with a long, wooden railing and trees in the background.Residential Brick House at Night
  • A modern corridor with brick and metal railings and doors.Modern Corridor with Brick and Metal
  • A modern cityscape at dusk with illuminated buildings and mountains in the background.Modern Cityscape Night
  • Industrial-styled courtyard with brick walls, concrete floors, and metal railingsIndustrial-Styled Courtyard in Brick and Concrete
  • An industrial-style architectural interior with brick walls and a tree in the courtyard.Industrial Brick Architectural Interior
  • A modern house with glass and concrete exterior features.Modern House Glass Concrete

Modern Floor Plan Rendering

Sophisticated Kitchen Interior

Sophisticated Kitchen Interior

A modern floor plan rendering depicting a residential or commercial space with a clean, contemporary design.

Modern Floor Plan Rendering

architecture · mixed media · floor plan

A meticulously designed floor plan showcasing contemporary architectural elements, perfect for modern residential or commercial spaces.

Tags

modernarchitecturefloor-planinterior-designcontemporary

Modern Floor Plan Rendering

architecture · mixed media · floor plan

A meticulously designed floor plan showcasing contemporary architectural elements, perfect for modern residential or commercial spaces.

Tags

modernarchitecturefloor-planinterior-designcontemporary

About this design

A modern floor plan rendering depicting a residential or commercial space with a clean, contemporary design.

Style
architecture
Materials
mixed media
Subject
floor plan

Related architecture designs

  • A modern glass swimming pool embedded in the ceiling, with a person swimming inside.Modern Glass Swimming Pool Ceiling Design
  • Modern building plan with labeled rooms and trees.Modern Building Plan
  • A residential brick house illuminated at dusk with a long, wooden railing and trees in the background.Residential Brick House at Night
  • A modern corridor with brick and metal railings and doors.Modern Corridor with Brick and Metal
  • A modern cityscape at dusk with illuminated buildings and mountains in the background.Modern Cityscape Night
  • Industrial-styled courtyard with brick walls, concrete floors, and metal railingsIndustrial-Styled Courtyard in Brick and Concrete
  • An industrial-style architectural interior with brick walls and a tree in the courtyard.Industrial Brick Architectural Interior
  • A modern house with glass and concrete exterior features.Modern House Glass Concrete