FeelDesign LogoFeelDesign

Modern Floor-Plan in Paper

Contemporary Dining Project
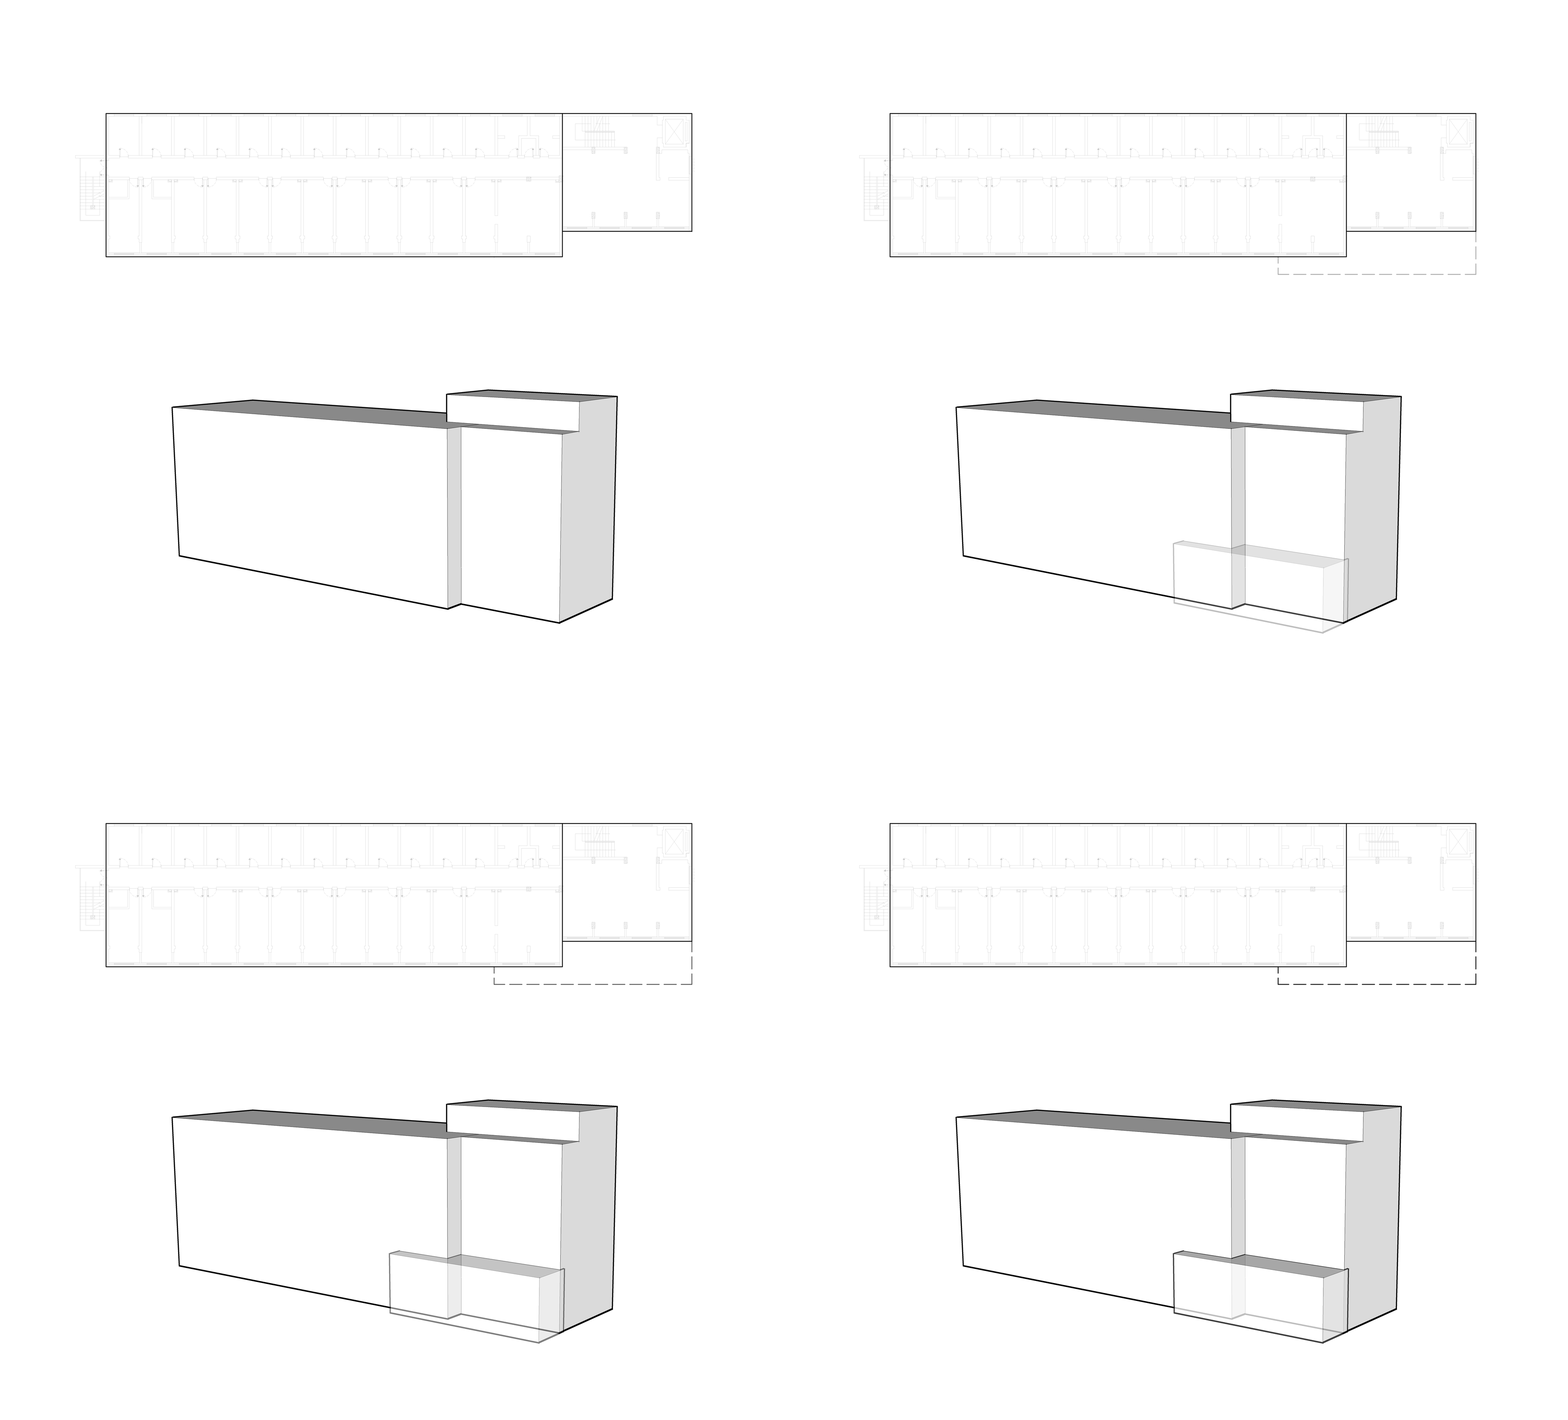
Contemporary Dining Project

A detailed 2D architectural drawing of a modern building plan on paper.

Modern Floor-Plan in Paper

architecture · paper · floor plan

Modern design features paper floor plan showcasing architectural layout and function for functional and aesthetic purposes.

Tags

architecturemodernfloor-planblueprintpaper

Modern Floor-Plan in Paper

architecture · paper · floor plan

Modern design features paper floor plan showcasing architectural layout and function for functional and aesthetic purposes.

Tags

architecturemodernfloor-planblueprintpaper

About this design

A detailed 2D architectural drawing of a modern building plan on paper.

Style
architecture
Materials
paper
Subject
floor plan

Related architecture designs

  • A modern residential patio with glass walls and a metal railing overlooking lush greenery.Modern Residential Patio Glass and Metal
  • Modern architectural windows overlooking a lush forestModern Windows with Forest View
  • A blue wooden double door with glass panels and simple white doodles.Blue Interior Design Door
  • Modern exterior view of a building with a textured concrete wall and a pathway leading to a garden.Modern Exterior Concrete Rendered View
  • A modern loft space rendered in 3D, showcasing an open-concept design with sleek, minimalist features.Modern Loft Rendering
  • Modern architectural floor plan featuring a concrete design with an open layout and natural light.Modern Entry Level Floor Plan Concrete
  • Engineering blueprints showing architectural plans and diagramsArchitecture Engineering Plans
  • Curved concrete balconies on a modern building facade.Modern Concrete Building Facade

Modern Floor-Plan in Paper

Contemporary Dining Project

Contemporary Dining Project

A detailed 2D architectural drawing of a modern building plan on paper.

Modern Floor-Plan in Paper

architecture · paper · floor plan

Modern design features paper floor plan showcasing architectural layout and function for functional and aesthetic purposes.

Tags

architecturemodernfloor-planblueprintpaper

Modern Floor-Plan in Paper

architecture · paper · floor plan

Modern design features paper floor plan showcasing architectural layout and function for functional and aesthetic purposes.

Tags

architecturemodernfloor-planblueprintpaper

About this design

A detailed 2D architectural drawing of a modern building plan on paper.

Style
architecture
Materials
paper
Subject
floor plan

Related architecture designs

  • A modern residential patio with glass walls and a metal railing overlooking lush greenery.Modern Residential Patio Glass and Metal
  • Modern architectural windows overlooking a lush forestModern Windows with Forest View
  • A blue wooden double door with glass panels and simple white doodles.Blue Interior Design Door
  • Modern exterior view of a building with a textured concrete wall and a pathway leading to a garden.Modern Exterior Concrete Rendered View
  • A modern loft space rendered in 3D, showcasing an open-concept design with sleek, minimalist features.Modern Loft Rendering
  • Modern architectural floor plan featuring a concrete design with an open layout and natural light.Modern Entry Level Floor Plan Concrete
  • Engineering blueprints showing architectural plans and diagramsArchitecture Engineering Plans
  • Curved concrete balconies on a modern building facade.Modern Concrete Building Facade