FeelDesign LogoFeelDesign

Modern Floor Plan: Upper and Lower Units

Luxurious Floor Plan Design
Luxurious Floor Plan Design

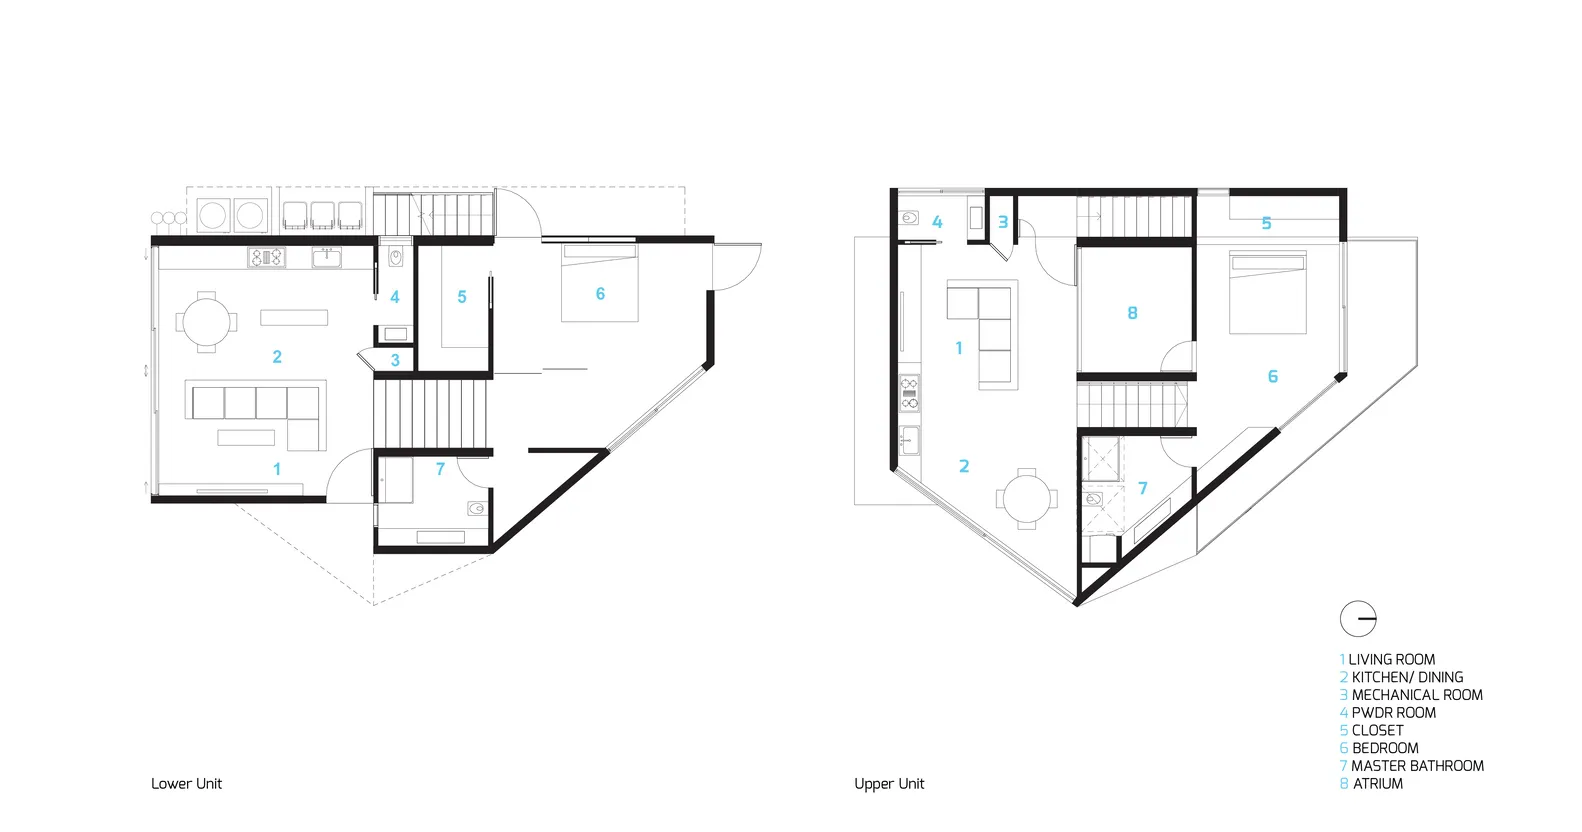
Floor plan of modern residential upper and lower units with labeled rooms and spaces.

Modern Floor Plan: Upper and Lower Units

architectural design · paper · floor plan

The architectural design showcases a modern residential floor plan featuring a detailed layout of both the upper and lower units.

Tags

modernarchitectureresidentialfloor-planschematic-layout

Modern Floor Plan: Upper and Lower Units

architectural design · paper · floor plan

The architectural design showcases a modern residential floor plan featuring a detailed layout of both the upper and lower units.

Tags

modernarchitectureresidentialfloor-planschematic-layout

About this design

Floor plan of modern residential upper and lower units with labeled rooms and spaces.

Style
architectural design
Materials
paper
Subject
floor plan

Related architectural design designs

  • A detailed architectural drawing of a modern residential house with sliced concrete elements.Modern Sliced Concrete House Plan
  • Floor plan of a modern office space with various rooms and seating arrangements.Modern Office Space Floor Plan
  • Floor plan of the guest suite at Cheetah Plains showing rooms and layout.Guest Suite Cheetah Plains Plan
  • A modern metal shed with trees in the background, showcasing architectural design and outdoor living.Modern Metal Shed with Trees Architectural Design
  • A modern residential house with brick walls and concrete walkways, illuminated by warm lighting at dusk, surrounded by trees.Modern Brick Residence at Dusk
  • Two people sitting on wooden steps lit by warm lights during sunset.Sunset Sauna Wooden Steps
  • Modern building exterior with concrete, glass, and metal details.Modern Building Exterior Concrete and Glass
  • A luxurious outdoor pool area overlooking the ocean at sunset, featuring wooden decks, thatched roofs, and concrete accents.Vacation Resort Pool in Citrus Sunset

Modern Floor Plan: Upper and Lower Units

Luxurious Floor Plan Design

Luxurious Floor Plan Design

Floor plan of modern residential upper and lower units with labeled rooms and spaces.

Modern Floor Plan: Upper and Lower Units

architectural design · paper · floor plan

The architectural design showcases a modern residential floor plan featuring a detailed layout of both the upper and lower units.

Tags

modernarchitectureresidentialfloor-planschematic-layout

Modern Floor Plan: Upper and Lower Units

architectural design · paper · floor plan

The architectural design showcases a modern residential floor plan featuring a detailed layout of both the upper and lower units.

Tags

modernarchitectureresidentialfloor-planschematic-layout

About this design

Floor plan of modern residential upper and lower units with labeled rooms and spaces.

Style
architectural design
Materials
paper
Subject
floor plan

Related architectural design designs

  • A detailed architectural drawing of a modern residential house with sliced concrete elements.Modern Sliced Concrete House Plan
  • Floor plan of a modern office space with various rooms and seating arrangements.Modern Office Space Floor Plan
  • Floor plan of the guest suite at Cheetah Plains showing rooms and layout.Guest Suite Cheetah Plains Plan
  • A modern metal shed with trees in the background, showcasing architectural design and outdoor living.Modern Metal Shed with Trees Architectural Design
  • A modern residential house with brick walls and concrete walkways, illuminated by warm lighting at dusk, surrounded by trees.Modern Brick Residence at Dusk
  • Two people sitting on wooden steps lit by warm lights during sunset.Sunset Sauna Wooden Steps
  • Modern building exterior with concrete, glass, and metal details.Modern Building Exterior Concrete and Glass
  • A luxurious outdoor pool area overlooking the ocean at sunset, featuring wooden decks, thatched roofs, and concrete accents.Vacation Resort Pool in Citrus Sunset