FeelDesign LogoFeelDesign

Modern Hallway Minimalist

Luxurious Kitchen Concept
Luxurious Kitchen Concept

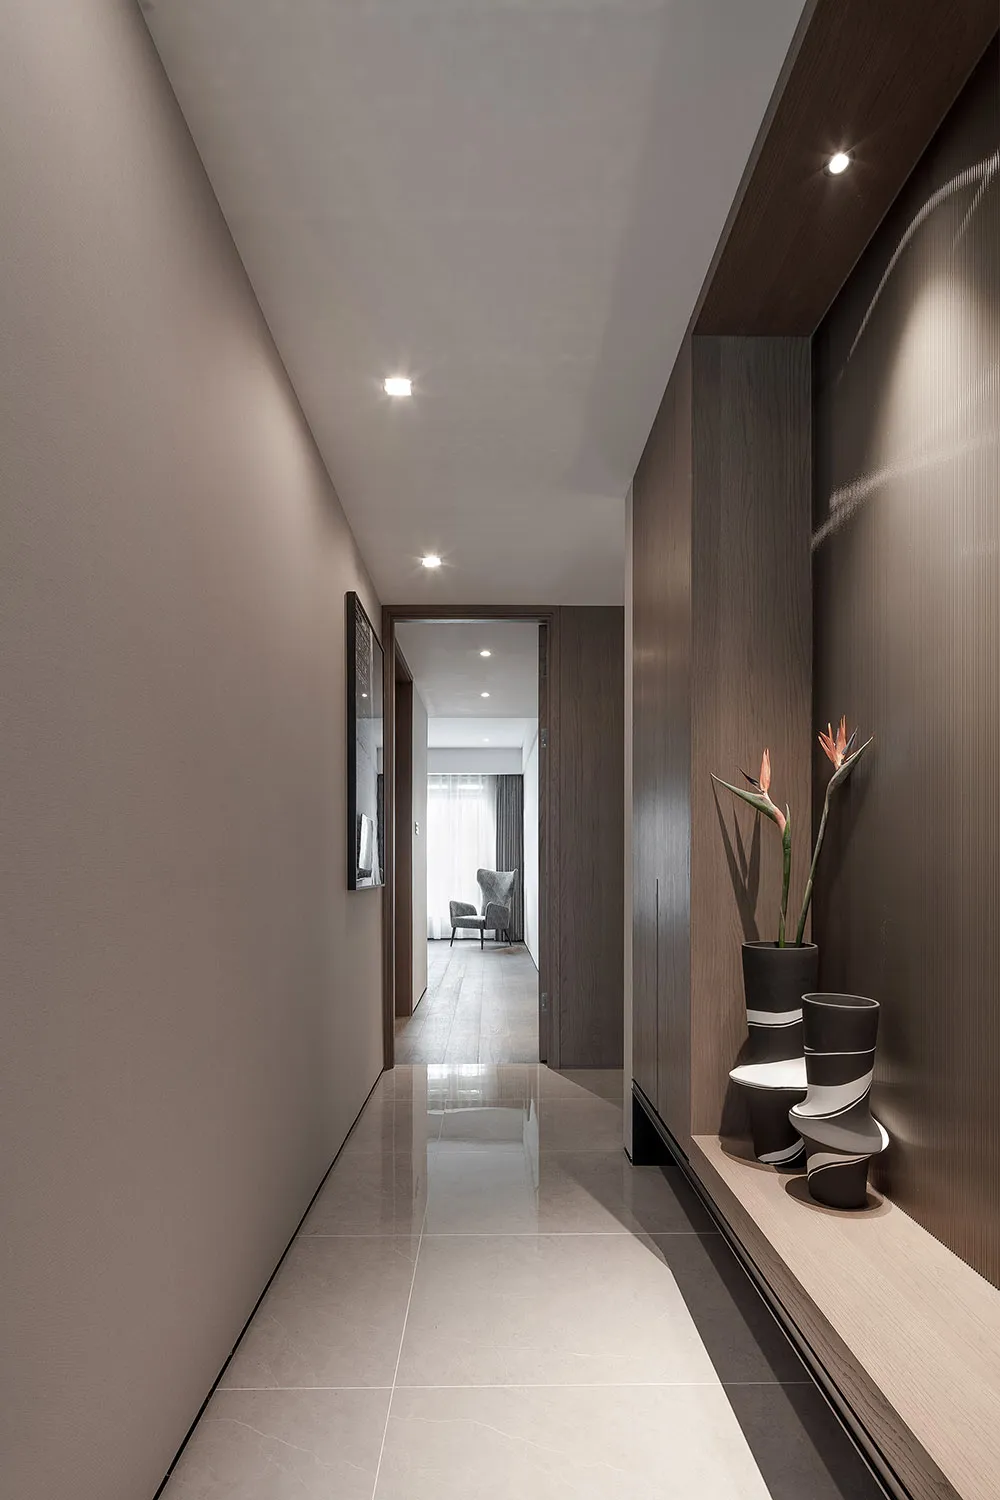
A modern, minimalist hallway with a long, narrow floor plan and a wooden wall

Modern Hallway Minimalist

architectural design · mixed · interior design

Modern and minimalist design elements in a hallway showcasing contemporary architecture for functional areas

Tags

architectureinterior-designmodernminimalisthallway

Modern Hallway Minimalist

architectural design · mixed · interior design

Modern and minimalist design elements in a hallway showcasing contemporary architecture for functional areas

Tags

architectureinterior-designmodernminimalisthallway

About this design

A modern, minimalist hallway with a long, narrow floor plan and a wooden wall

Style
architectural design
Materials
mixed
Subject
interior design

Related architectural design designs

  • A black ceramic sculpture with a bear-like face and wheels on its back, placed on a textured surface.Clay Sculpture Black Ceramic
  • Schematic layout of a coffee shop interior featuring wooden panels and black bricksCoffee Shop Interior Wood and Brick
  • Modern kitchen with concrete countertops, steel structure, and minimalist design.Modern Kitchen with Concrete and Steel
  • Two blue lounge chairs under a brown pergola with a rectangular pool in the foreground.Outdoor Space with Wood and Stone
  • A modern house with a wooden exterior and a swimming pool surrounded by sand and vegetation.Modern House Exterior with Wooden Features
  • A modern residential exterior featuring a wooden and concrete patio structure with a sofa and table at dusk.Modern Residential Exterior
  • Modern floating shelves with marble and wooden grillModern Floating Shelves with Marble and Wooden Gri
  • Concrete stairs with decorative lighting installed under the handrail.Decorative Lighting Concrete Stairs

Modern Hallway Minimalist

Luxurious Kitchen Concept

Luxurious Kitchen Concept

A modern, minimalist hallway with a long, narrow floor plan and a wooden wall

Modern Hallway Minimalist

architectural design · mixed · interior design

Modern and minimalist design elements in a hallway showcasing contemporary architecture for functional areas

Tags

architectureinterior-designmodernminimalisthallway

Modern Hallway Minimalist

architectural design · mixed · interior design

Modern and minimalist design elements in a hallway showcasing contemporary architecture for functional areas

Tags

architectureinterior-designmodernminimalisthallway

About this design

A modern, minimalist hallway with a long, narrow floor plan and a wooden wall

Style
architectural design
Materials
mixed
Subject
interior design

Related architectural design designs

  • A black ceramic sculpture with a bear-like face and wheels on its back, placed on a textured surface.Clay Sculpture Black Ceramic
  • Schematic layout of a coffee shop interior featuring wooden panels and black bricksCoffee Shop Interior Wood and Brick
  • Modern kitchen with concrete countertops, steel structure, and minimalist design.Modern Kitchen with Concrete and Steel
  • Two blue lounge chairs under a brown pergola with a rectangular pool in the foreground.Outdoor Space with Wood and Stone
  • A modern house with a wooden exterior and a swimming pool surrounded by sand and vegetation.Modern House Exterior with Wooden Features
  • A modern residential exterior featuring a wooden and concrete patio structure with a sofa and table at dusk.Modern Residential Exterior
  • Modern floating shelves with marble and wooden grillModern Floating Shelves with Marble and Wooden Gri
  • Concrete stairs with decorative lighting installed under the handrail.Decorative Lighting Concrete Stairs