FeelDesign LogoFeelDesign

Modern House Concrete Glass Plan

Elegant Floor Plan Collection
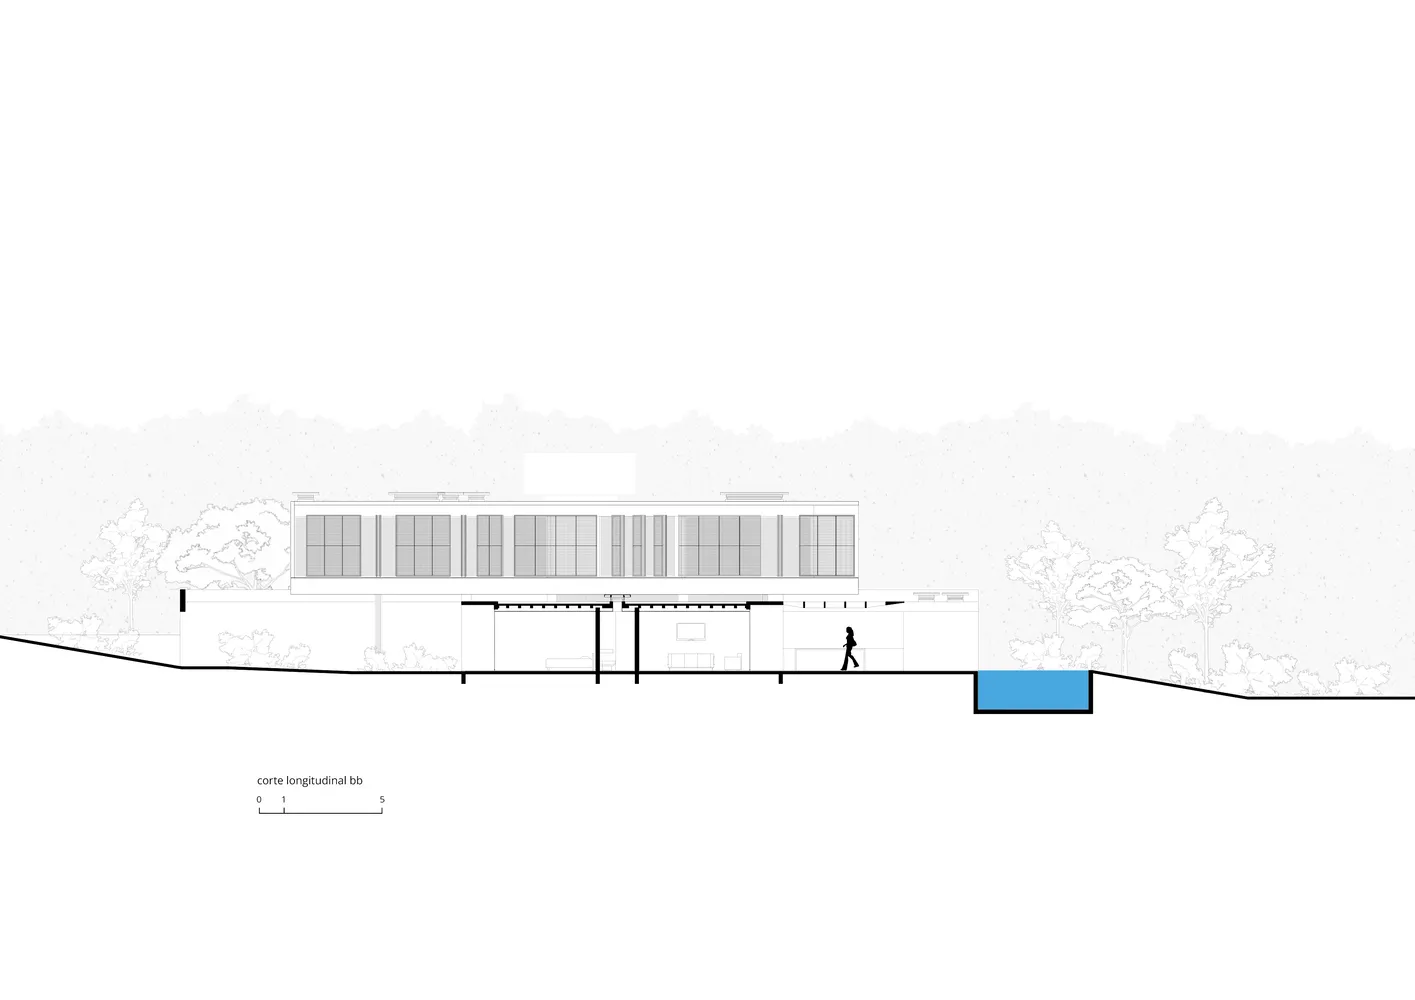
Elegant Floor Plan Collection

A modern house plan featuring concrete and glass materials, demonstrating contemporary architectural design.

Modern House Concrete Glass Plan

architectural design · glass concrete · house plan

Modern house featuring concrete structural elements with large glass windows emphasizing minimalist aesthetic and open-plan living spaces.

Tags

modernarchitecturehouse-planconcreteglass

Modern House Concrete Glass Plan

architectural design · glass concrete · house plan

Modern house featuring concrete structural elements with large glass windows emphasizing minimalist aesthetic and open-plan living spaces.

Tags

modernarchitecturehouse-planconcreteglass

About this design

A modern house plan featuring concrete and glass materials, demonstrating contemporary architectural design.

Style
architectural design
Materials
glass concrete
Subject
house plan

Related architectural design designs

  • A collection of images showcasing various architectural elements, including walls, doors, windows, and benches, in modern and traditional styles, with visible materials like wood, metal, and concrete, and a range of colors and lighting effectsArchitectural Design Elements with Modern and Traditional Styles
  • A detailed architectural drawing of a modern building's exterior, showcasing the use of wood and concrete materials on the grModern Building Wood Concrete Exterior Ground Floo
  • Architectural design featuring wooden beams, a brick wall, and a building's interior with a staircase and windowArchitectural Design with Wooden Beams and Brick Facade
  • A sketch of an urban storefront with people in the windows and a ladder leaning against the building.Urban Retail Storefront Sketch
  • A spacious library interior featuring tall wooden shelves filled with books and a central glass wallLibrary Interior with Wooden Shelves
  • Topographic map of a landscape planLandscape Plan Architectural
  • A modern commercial building with glass walls, concrete steps, and steel railings.Modern Commercial Building with Glass, Concrete, a
  • A traditional roof with curved tiles against a backdrop of lush green trees.Traditional Asian Roof Tiles

Modern House Concrete Glass Plan

Elegant Floor Plan Collection

Elegant Floor Plan Collection

A modern house plan featuring concrete and glass materials, demonstrating contemporary architectural design.

Modern House Concrete Glass Plan

architectural design · glass concrete · house plan

Modern house featuring concrete structural elements with large glass windows emphasizing minimalist aesthetic and open-plan living spaces.

Tags

modernarchitecturehouse-planconcreteglass

Modern House Concrete Glass Plan

architectural design · glass concrete · house plan

Modern house featuring concrete structural elements with large glass windows emphasizing minimalist aesthetic and open-plan living spaces.

Tags

modernarchitecturehouse-planconcreteglass

About this design

A modern house plan featuring concrete and glass materials, demonstrating contemporary architectural design.

Style
architectural design
Materials
glass concrete
Subject
house plan

Related architectural design designs

  • A collection of images showcasing various architectural elements, including walls, doors, windows, and benches, in modern and traditional styles, with visible materials like wood, metal, and concrete, and a range of colors and lighting effectsArchitectural Design Elements with Modern and Traditional Styles
  • A detailed architectural drawing of a modern building's exterior, showcasing the use of wood and concrete materials on the grModern Building Wood Concrete Exterior Ground Floo
  • Architectural design featuring wooden beams, a brick wall, and a building's interior with a staircase and windowArchitectural Design with Wooden Beams and Brick Facade
  • A sketch of an urban storefront with people in the windows and a ladder leaning against the building.Urban Retail Storefront Sketch
  • A spacious library interior featuring tall wooden shelves filled with books and a central glass wallLibrary Interior with Wooden Shelves
  • Topographic map of a landscape planLandscape Plan Architectural
  • A modern commercial building with glass walls, concrete steps, and steel railings.Modern Commercial Building with Glass, Concrete, a
  • A traditional roof with curved tiles against a backdrop of lush green trees.Traditional Asian Roof Tiles