FeelDesign LogoFeelDesign

Modern Floor Plan Blueprint

Industrial Living Room Collection
Industrial Living Room Collection

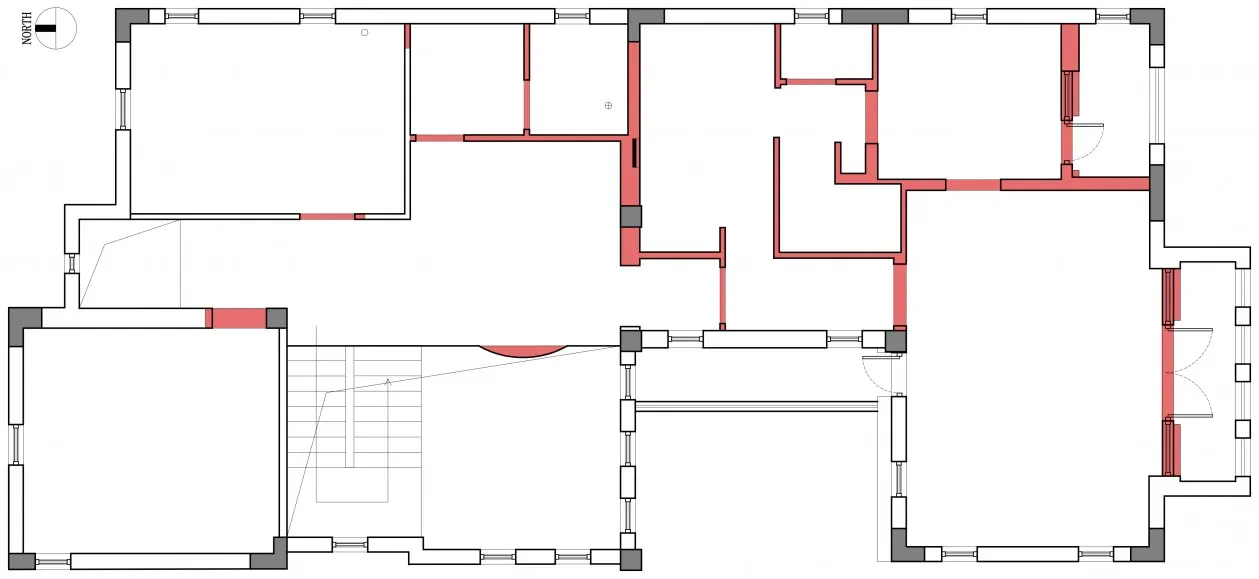
A wireframe architectural blueprint of a modern floor plan.

Modern Floor Plan Blueprint

architecture · wireframe · floor plan

Modern features floor-plan showcasing architecture's innovative design for interior design.

Tags

architecturemodernfloor-planblueprintinterior-design

Modern Floor Plan Blueprint

architecture · wireframe · floor plan

Modern features floor-plan showcasing architecture's innovative design for interior design.

Tags

architecturemodernfloor-planblueprintinterior-design

About this design

A wireframe architectural blueprint of a modern floor plan.

Style
architecture
Materials
wireframe
Subject
floor plan

Related architecture designs

  • Simplified architectural floor plan of a modern building featuring a wooden floor.Modern Floor Plan - Wood
  • Modern architectural floor plan featuring wooden flooring, concrete floors, and a botanical garden.Modern Floor Plan: Wooden Flooring, Concrete Floor
  • Organized arrangement of gray and brown rectangular concrete plates in an architectural setting.Modern Floor Plates Concrete Architecture
  • Concrete floor tiles arranged in a modern pattern for aesthetic and functional purposes.Modern Floor Tile Pattern Concrete
  • Modern floor design featuring a transition from wooden to white flooringModern Floor Transition with Wood
  • Detailed architectural blueprint of a modern floor plan, showing interior layout and dimensions.Modern Modern-Floormap-Architecture-Blueprint
  • A detailed architectural floormap of a modern living room layout with dimensions and room labels.Modern Living Room Floormap
  • A modern concrete storefront with white awnings and flowers in the foreground.Modern Flower Market Concrete Storefront