FeelDesign LogoFeelDesign

Modern Functional Floor Plan

Chengdu Sot Bar & Tea (Kuanzhai Alley Branch)
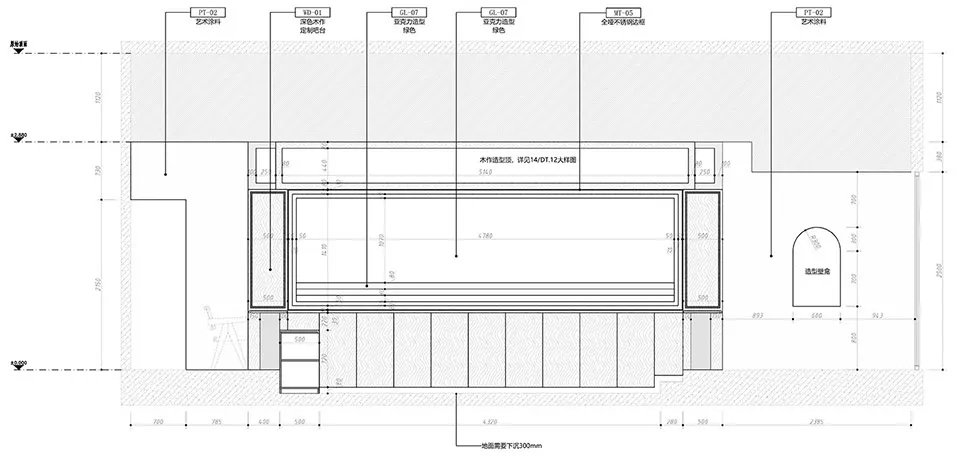
Chengdu Sot Bar & Tea (Kuanzhai Alley Branch)

Detailed floor plan of a modern indoor space with precise linework, labels, and measurements, showcasing a functional and efficient design

Modern Functional Floor Plan

floor plan

Tags

floor-planmodernfunctionalefficientorganizedpractical

Modern Functional Floor Plan

floor plan

Tags

floor-planmodernfunctionalefficientorganizedpractical

About this design

Detailed floor plan of a modern indoor space with precise linework, labels, and measurements, showcasing a functional and efficient design

Style
floor plan

Related floor plan designs

  • Floor plan of an office space with carpeted floors and concrete wallsOffice Space Office Plan
  • Floor plan of an office buildingOffice Building Floor Map
  • A detailed indoor space layout with designated areas such as a品茶区, 珠宝博物馆, and庭院.Interior Design Floor Plan
  • Floor plan of a retail space showing operational zones, bread display areas, and rest areas.Retail Space Layout Plan
  • Modern residential architectural floor plan on graphite paperModern Residence Blueprint
  • Simplified architectural drawing of a floor plan in black and white.Architectural Floor Plan Black & White
  • Detailed architectural floor plans for a residential building, including ground floor, first floor, and basement layouts.Hyde Park House Floor Plan
  • Minimalist layout with furniture and lighting details.Minimalist Floor Plan Graphic Design

Modern Functional Floor Plan

Chengdu Sot Bar & Tea (Kuanzhai Alley Branch)

Chengdu Sot Bar & Tea (Kuanzhai Alley Branch)

Detailed floor plan of a modern indoor space with precise linework, labels, and measurements, showcasing a functional and efficient design

Modern Functional Floor Plan

floor plan

Tags

floor-planmodernfunctionalefficientorganizedpractical

Modern Functional Floor Plan

floor plan

Tags

floor-planmodernfunctionalefficientorganizedpractical

About this design

Detailed floor plan of a modern indoor space with precise linework, labels, and measurements, showcasing a functional and efficient design

Style
floor plan

Related floor plan designs

  • Floor plan of an office space with carpeted floors and concrete wallsOffice Space Office Plan
  • Floor plan of an office buildingOffice Building Floor Map
  • A detailed indoor space layout with designated areas such as a品茶区, 珠宝博物馆, and庭院.Interior Design Floor Plan
  • Floor plan of a retail space showing operational zones, bread display areas, and rest areas.Retail Space Layout Plan
  • Modern residential architectural floor plan on graphite paperModern Residence Blueprint
  • Simplified architectural drawing of a floor plan in black and white.Architectural Floor Plan Black & White
  • Detailed architectural floor plans for a residential building, including ground floor, first floor, and basement layouts.Hyde Park House Floor Plan
  • Minimalist layout with furniture and lighting details.Minimalist Floor Plan Graphic Design