FeelDesign LogoFeelDesign

Modern Functional Floor Plan with Dining and Kitchen

Huzhou Moganshan Ruyun Restaurant
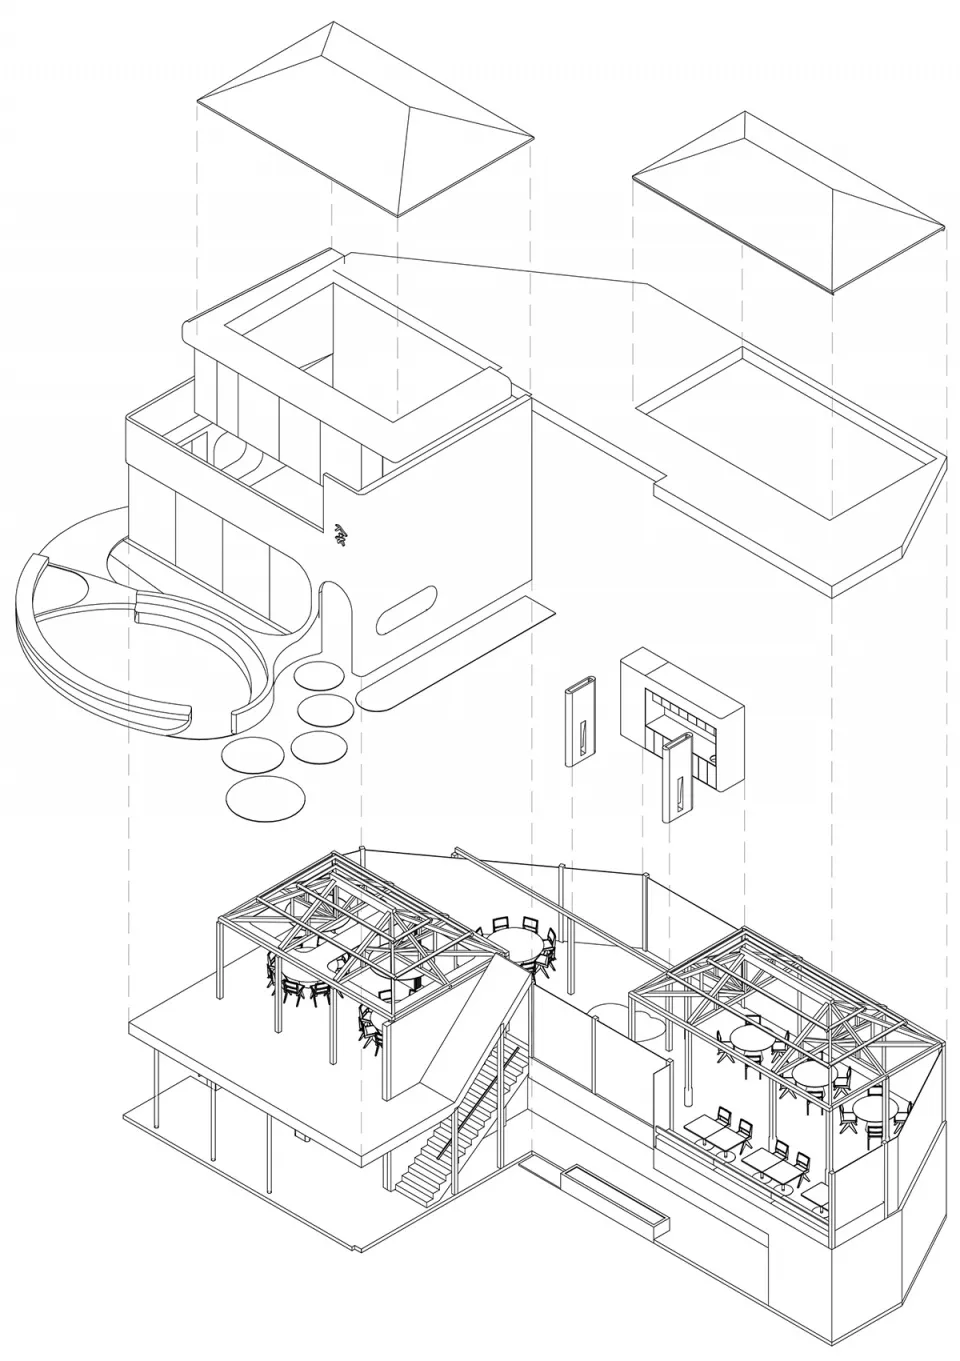
Huzhou Moganshan Ruyun Restaurant

2D floor plan of a modern building with dining and kitchen areas, neutral colors, and clean lines

Modern Functional Floor Plan with Dining and Kitchen

floor plan

Modern Functional Floor Plan with Dining and Kitchen

Tags

modernfunctionalfloor-planneutralcalminviting

Modern Functional Floor Plan with Dining and Kitchen

floor plan

Modern Functional Floor Plan with Dining and Kitchen

Tags

modernfunctionalfloor-planneutralcalminviting

About this design

2D floor plan of a modern building with dining and kitchen areas, neutral colors, and clean lines

Style
floor plan

Related floor plan designs

  • 2D floor plan of a modern building with dining area, kitchen, and multiple seating areas, featuring clean lines and minimalistic design elementsModern Functional Floor Plan with Dining and Seating Areas
  • 2D floor plan with kitchen area, dining table, and chairs, featuring modern and functional design with efficient use of spaceModern Functional Floor Plan with Kitchen and Dining
  • Architectural drawing of a modern home with multiple rooms, kitchen area, and people presentModern Functional Home with Multiple Rooms
  • 2D schematic diagram of a modern house with a large open area, featuring several rooms, including a kitchen and a living roomModern Functional House Floor Plan
  • 2d floor plan of a modern office space with open areas and enclosed spaces, featuring clean lines and minimal decorationmodern functional office space with open areas and enclosed spaces
  • Detailed modern room floor plan with a large couch, dining table, and bench, featuring white materials and natural lightingModern Functional Room Layout
  • White floor plan with modern building layout, open and enclosed areas, and natural light from windows and doorsModern Functional Space Plan
  • A modern floor plan with multiple dining tables, chairs, clocks, and other furniture pieces arranged in a functional layoutModern Functional Space with Multiple Dining Areas