FeelDesign LogoFeelDesign

Modern Functional Floor Plan with Concrete and Glass

Shenyang ANNZEE BAKERY
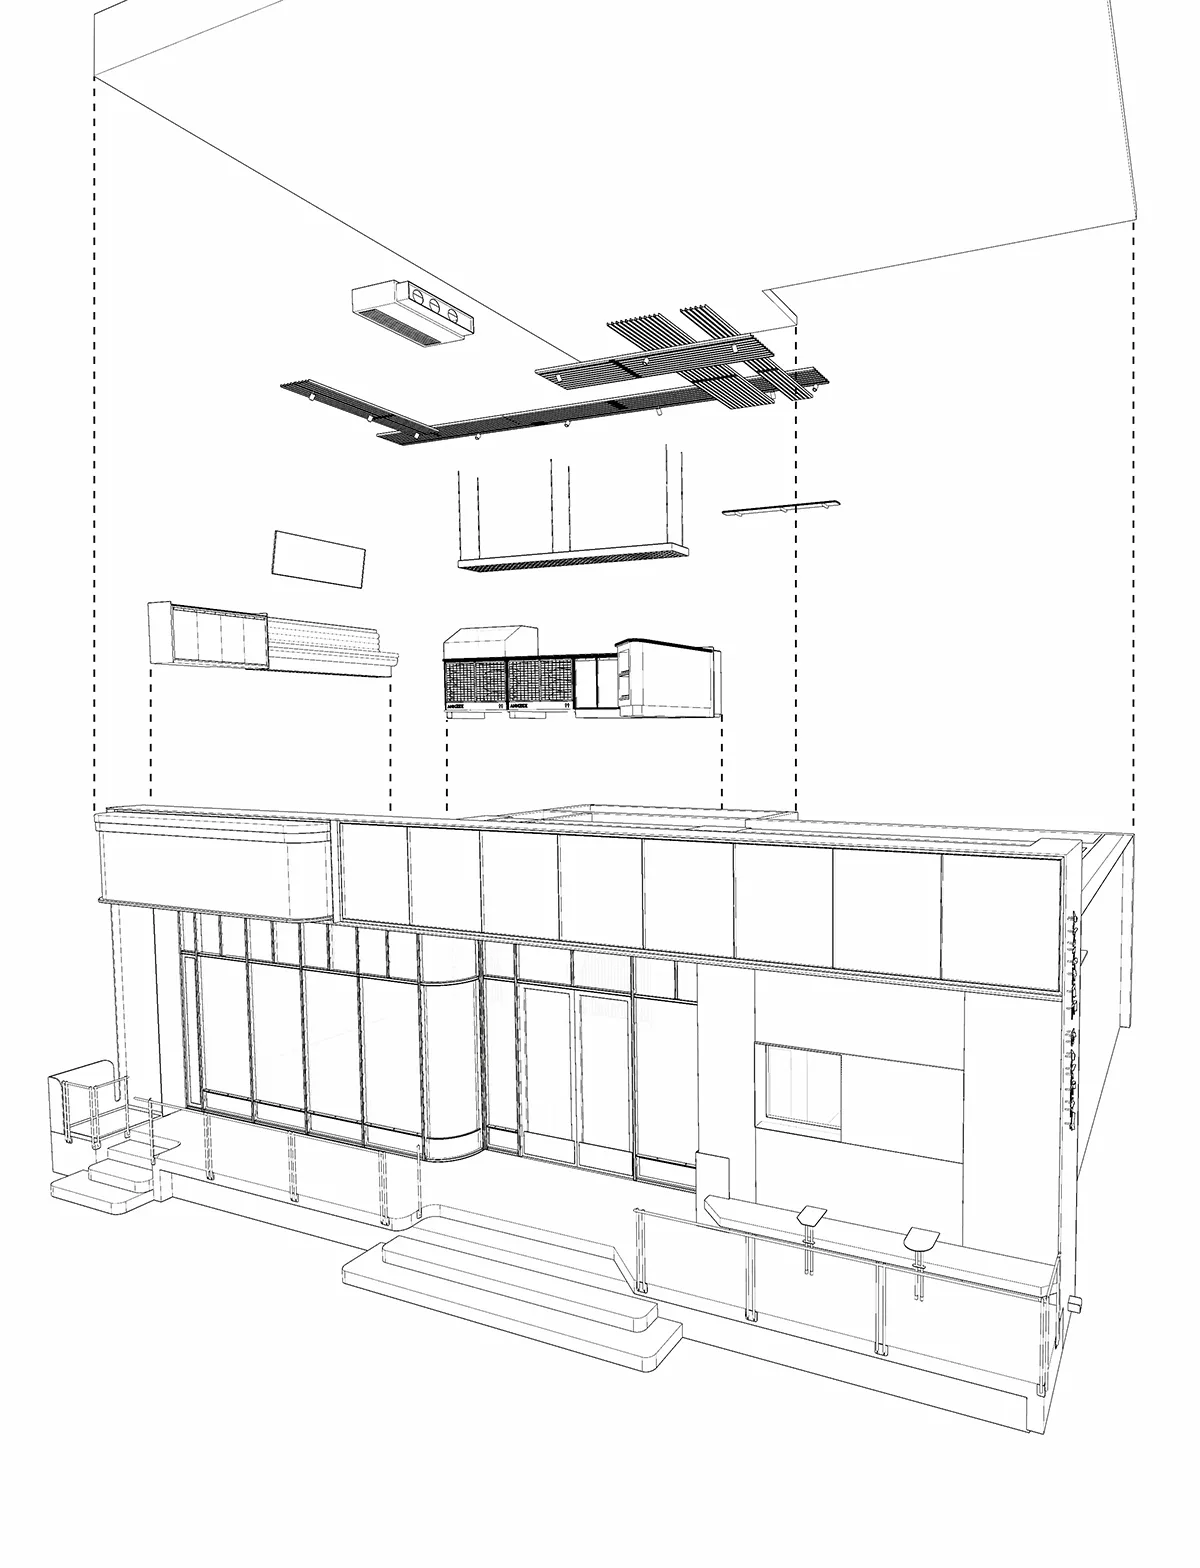
Shenyang ANNZEE BAKERY

2D floor plan with modern architecture, clean lines, and minimal decoration, featuring concrete and glass materials

Modern Functional Floor Plan with Concrete and Glass

floor plan

Tags

modernfunctionalfloor-planconcreteglassorganizationefficiency

Modern Functional Floor Plan with Concrete and Glass

floor plan

Tags

modernfunctionalfloor-planconcreteglassorganizationefficiency

About this design

2D floor plan with modern architecture, clean lines, and minimal decoration, featuring concrete and glass materials

Style
floor plan

Related floor plan designs

  • 2D top-down floor plan of a modern hotel space with a combination of kitchen, dining, and living areas, featuring white surfaces and natural lightingModern Hotel Floor Plan with White Surfaces
  • A modern open space with white walls, chairs, and dining tables, with natural light from windowsModern Open Space with White Walls
  • Black and white floor plan of a modern building with clean lines, featuring concrete, glass, and metal materials, and natural lighting through windows and doorsModern Multi-Story Building Floor Plan
  • Detailed modern building plan with concrete and glass materials, featuring a large tower and smaller surrounding buildings, with natural lighting and urban sophisticationModern Urban Complex with Concrete and Glass
  • 2D top-down floor plan of a multi-story residential building with room outlines, labels, measurements, and symbols, featuring a modern style with concrete and glass materialsModern Residential Building Floor Plan
  • 2D floor plan of a modern commercial building with multiple rooms and spaces, featuring clean lines, labels, and measurements, with natural sunlight streaming in through windowsModern Commercial Space with Multiple Rooms
  • 2D floor plan of a living room with a brown color scheme, featuring a couch and a chair in a clean and organized layoutBrown Living Room Floor Plan
  • A modern building floor plan with clean lines, minimal decoration, and predominantly white colors, featuring natural lighting and a bright, open feelModern Multi-Level Building Floor Plan

Modern Functional Floor Plan with Concrete and Glass

Shenyang ANNZEE BAKERY

Shenyang ANNZEE BAKERY

2D floor plan with modern architecture, clean lines, and minimal decoration, featuring concrete and glass materials

Modern Functional Floor Plan with Concrete and Glass

floor plan

Tags

modernfunctionalfloor-planconcreteglassorganizationefficiency

Modern Functional Floor Plan with Concrete and Glass

floor plan

Tags

modernfunctionalfloor-planconcreteglassorganizationefficiency

About this design

2D floor plan with modern architecture, clean lines, and minimal decoration, featuring concrete and glass materials

Style
floor plan

Related floor plan designs

  • 2D top-down floor plan of a modern hotel space with a combination of kitchen, dining, and living areas, featuring white surfaces and natural lightingModern Hotel Floor Plan with White Surfaces
  • A modern open space with white walls, chairs, and dining tables, with natural light from windowsModern Open Space with White Walls
  • Black and white floor plan of a modern building with clean lines, featuring concrete, glass, and metal materials, and natural lighting through windows and doorsModern Multi-Story Building Floor Plan
  • Detailed modern building plan with concrete and glass materials, featuring a large tower and smaller surrounding buildings, with natural lighting and urban sophisticationModern Urban Complex with Concrete and Glass
  • 2D top-down floor plan of a multi-story residential building with room outlines, labels, measurements, and symbols, featuring a modern style with concrete and glass materialsModern Residential Building Floor Plan
  • 2D floor plan of a modern commercial building with multiple rooms and spaces, featuring clean lines, labels, and measurements, with natural sunlight streaming in through windowsModern Commercial Space with Multiple Rooms
  • 2D floor plan of a living room with a brown color scheme, featuring a couch and a chair in a clean and organized layoutBrown Living Room Floor Plan
  • A modern building floor plan with clean lines, minimal decoration, and predominantly white colors, featuring natural lighting and a bright, open feelModern Multi-Level Building Floor Plan