FeelDesign LogoFeelDesign

Modern Functional Room Layout

X

Xi'an Lái Bēi 1087
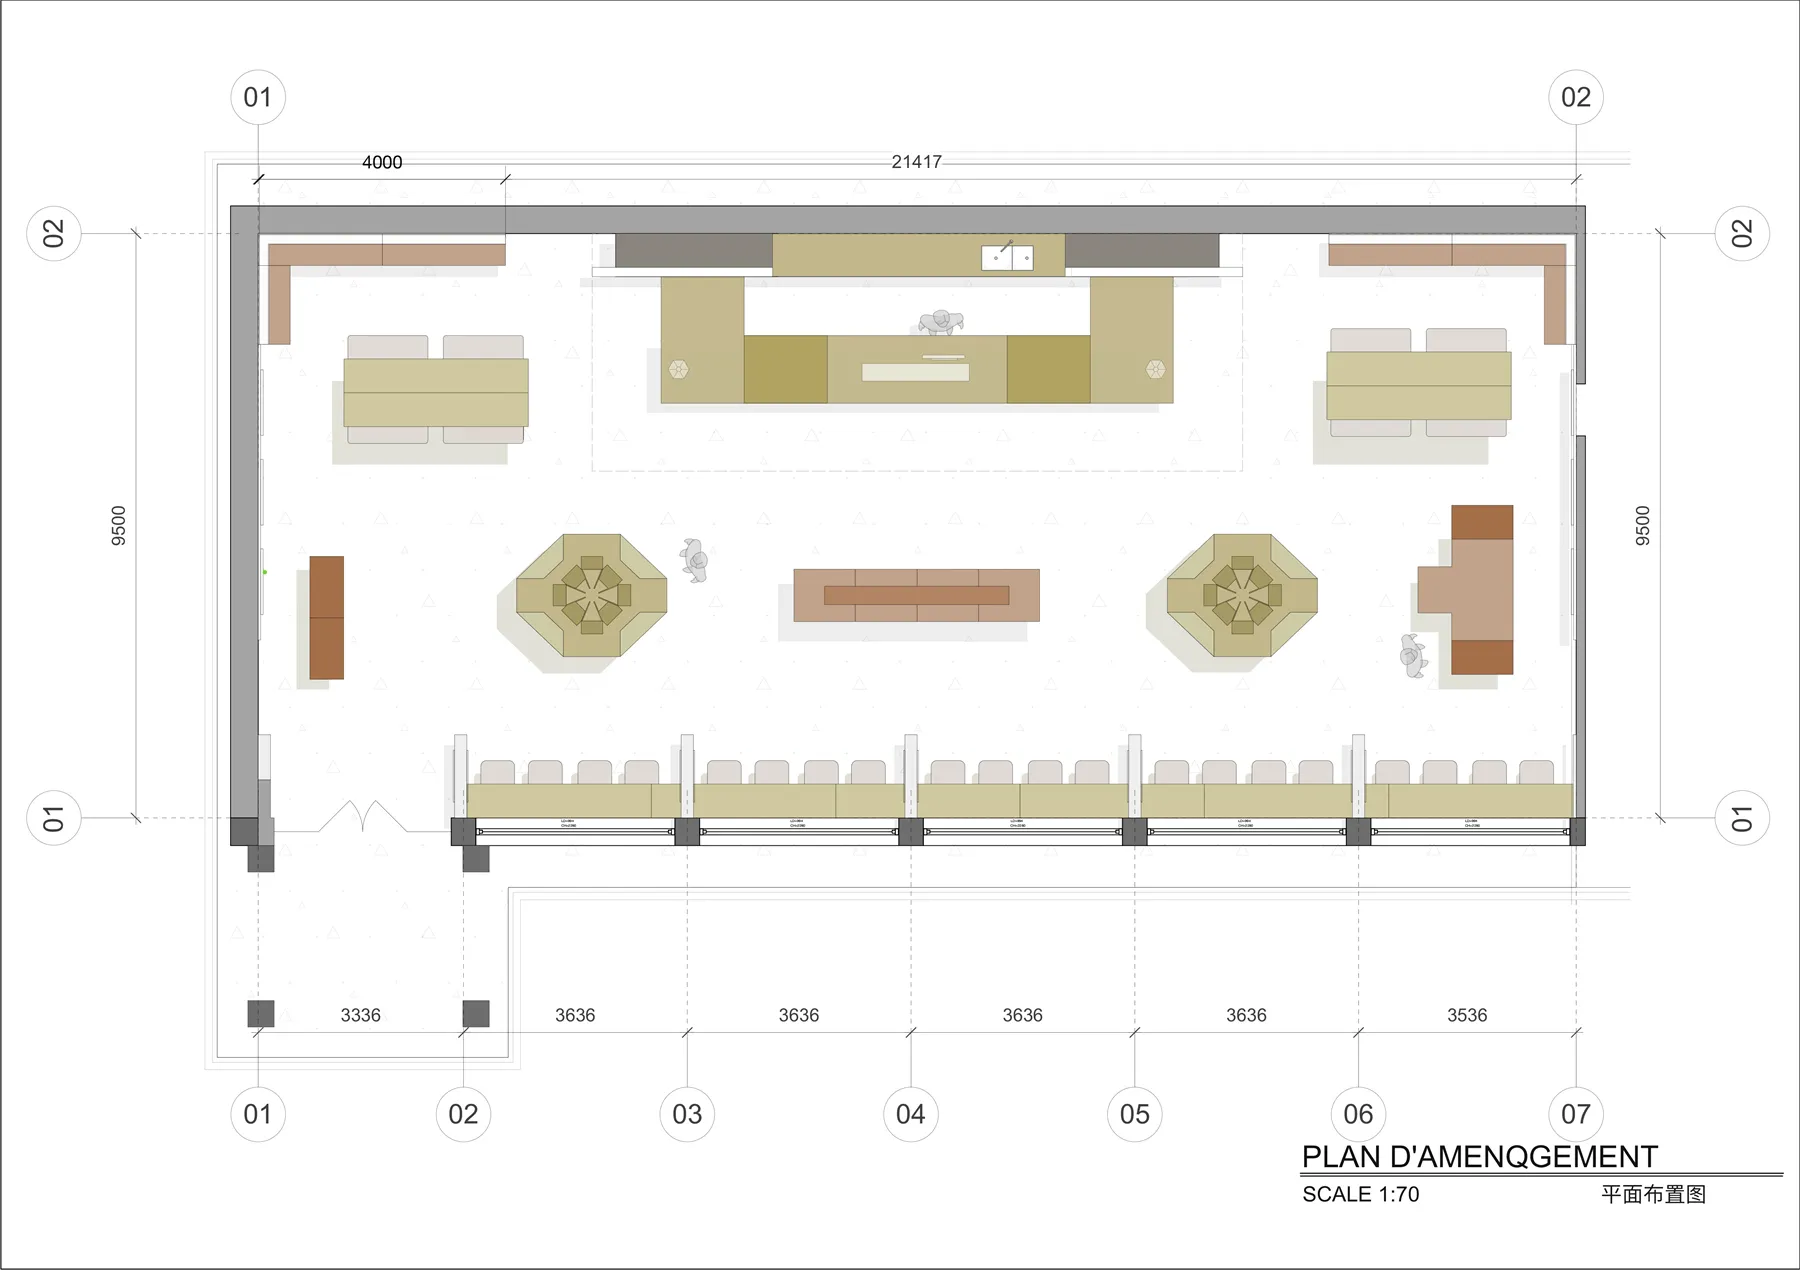
Detailed modern room floor plan with a large couch, dining table, and bench, featuring white materials and natural lighting

Modern Functional Room Layout

floor plan

Tags

modernfunctionalwhitecleanbrightsimplified

Modern Functional Room Layout

floor plan

Tags

modernfunctionalwhitecleanbrightsimplified

About this design

Detailed modern room floor plan with a large couch, dining table, and bench, featuring white materials and natural lighting

Style
floor plan

Related floor plan designs

  • Black and white floor plan of a modern building with various rooms and lineworkModern Building Floor Plan
  • 2D floor plan with various rooms and spaces, featuring a mix of architectural styles and well-lit areasMixed-Style House Floor Plan
  • 2D floor plan with various rooms and spaces, featuring a mix of architectural styles and well-lit areasMixed-Style House Floor Plan
  • 2D floor plan of a modern open-plan space with dining and kitchen areas, featuring linework, labels, and measurementsModern Open-Plan Living Space with Dining and Kitchen
  • Architectural floor plan of a restaurant with multiple dining areas, well-lit with natural light and linework, labels, and measurementsRestaurant Floor Plan with Multiple Dining Areas
  • Architectural floor plan of a restaurant with multiple dining areas, well-lit with natural light and linework, labels, and measurementsRestaurant Floor Plan with Multiple Dining Areas
  • 2D floor plan of a modern building with a large hallway and various rooms, featuring white walls and a focus on efficient space useModern Museum Floor Plan
  • 2D floor plan of a modern building with a large hallway and various rooms, featuring white walls and a focus on efficient space useModern Museum Floor Plan

Modern Functional Room Layout

X

Xi'an Lái Bēi 1087

Detailed modern room floor plan with a large couch, dining table, and bench, featuring white materials and natural lighting

Modern Functional Room Layout

floor plan

Tags

modernfunctionalwhitecleanbrightsimplified

Modern Functional Room Layout

floor plan

Tags

modernfunctionalwhitecleanbrightsimplified

About this design

Detailed modern room floor plan with a large couch, dining table, and bench, featuring white materials and natural lighting

Style
floor plan

Related floor plan designs

  • Black and white floor plan of a modern building with various rooms and lineworkModern Building Floor Plan
  • 2D floor plan with various rooms and spaces, featuring a mix of architectural styles and well-lit areasMixed-Style House Floor Plan
  • 2D floor plan with various rooms and spaces, featuring a mix of architectural styles and well-lit areasMixed-Style House Floor Plan
  • 2D floor plan of a modern open-plan space with dining and kitchen areas, featuring linework, labels, and measurementsModern Open-Plan Living Space with Dining and Kitchen
  • Architectural floor plan of a restaurant with multiple dining areas, well-lit with natural light and linework, labels, and measurementsRestaurant Floor Plan with Multiple Dining Areas
  • Architectural floor plan of a restaurant with multiple dining areas, well-lit with natural light and linework, labels, and measurementsRestaurant Floor Plan with Multiple Dining Areas
  • 2D floor plan of a modern building with a large hallway and various rooms, featuring white walls and a focus on efficient space useModern Museum Floor Plan
  • 2D floor plan of a modern building with a large hallway and various rooms, featuring white walls and a focus on efficient space useModern Museum Floor Plan