FeelDesign LogoFeelDesign

Modern Functional Space with Multiple Dining Areas

Shanghai Xishan Art Museum Restaurant
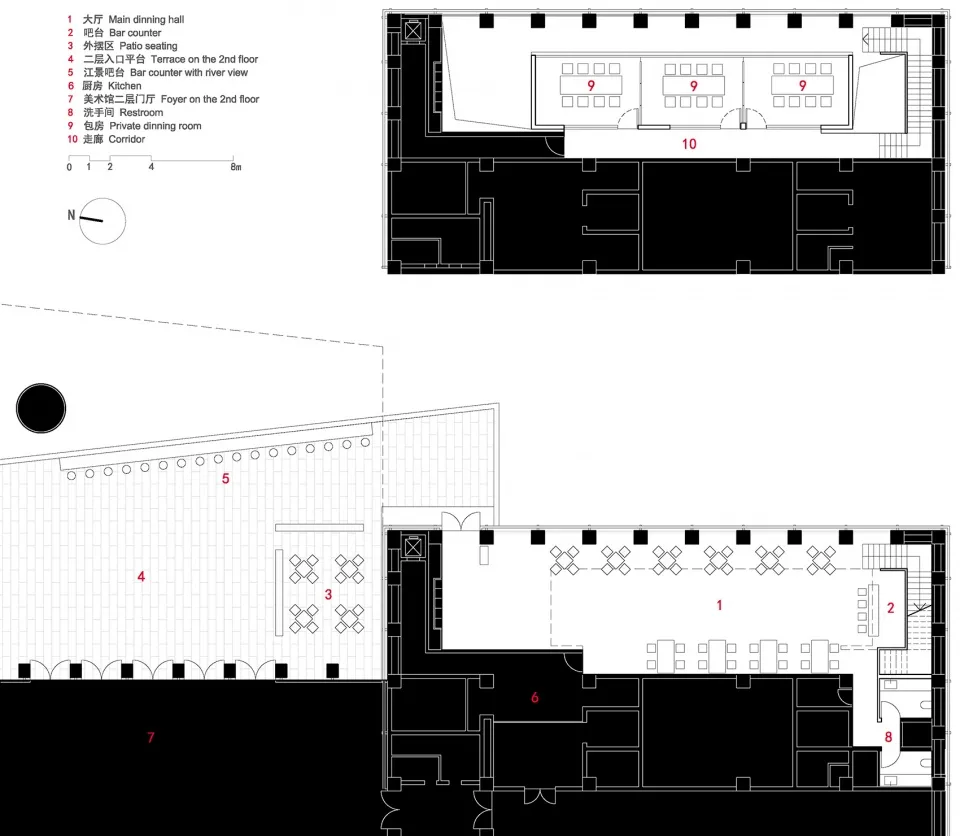
Shanghai Xishan Art Museum Restaurant

A modern floor plan with multiple dining tables, chairs, clocks, and other furniture pieces arranged in a functional layout

Modern Functional Space with Multiple Dining Areas

floor plan

Modern Functional Space with Multiple Dining Areas

Tags

modernfunctionalfloor-planlayoutefficientspace-planning

Modern Functional Space with Multiple Dining Areas

floor plan

Modern Functional Space with Multiple Dining Areas

Tags

modernfunctionalfloor-planlayoutefficientspace-planning

About this design

A modern floor plan with multiple dining tables, chairs, clocks, and other furniture pieces arranged in a functional layout

Style
floor plan

Related floor plan designs

  • 2D floor plan of a modern building with dining and living areas, labeled with dimensions and lineworkModern Functional Space with Multiple Rooms
  • Top-down view of a modern building with a floor plan showing various rooms, furniture, and measurementsModern Functional Space with Open Layout
  • A modern room with a wooden floor, featuring a dining table, chairs, a couch, a sink, and a refrigerator, with a focus on functionality and simplicityModern Functional Space with Wooden Floor
  • 2D floor plan of a modern workspace with a desk, chair, sink, and dining table, featuring eyeglasses on a shelf and a focus on functionality and organizationModern Functional Workspace with Desk and Chair
  • Clean and organized floor plan of a modern home with labeled rooms and measurements, featuring a bright and inviting atmosphere with natural lightModern Home Floor Plan with Clean Layout
  • 2D floor plan of a modern home with clean lines, minimalistic elements, and clear labels for rooms and featuresModern Home Floor Plan with Clean Lines
  • White floor plan drawing of a modern home with a living area, kitchen, bedroom, and bathroom, featuring furniture and clear dimensionsModern Home Floor Plan with Functional Layout
  • 2D floor plan of a modern home with various rooms, including a living area, dining area, kitchen, and bedroom, featuring multiple chairs and a functional layoutModern Home Floor Plan with Gathering Spaces