FeelDesign LogoFeelDesign

Modern Furnishings Layout Plan

Elegant Floor Plan Project
Elegant Floor Plan Project

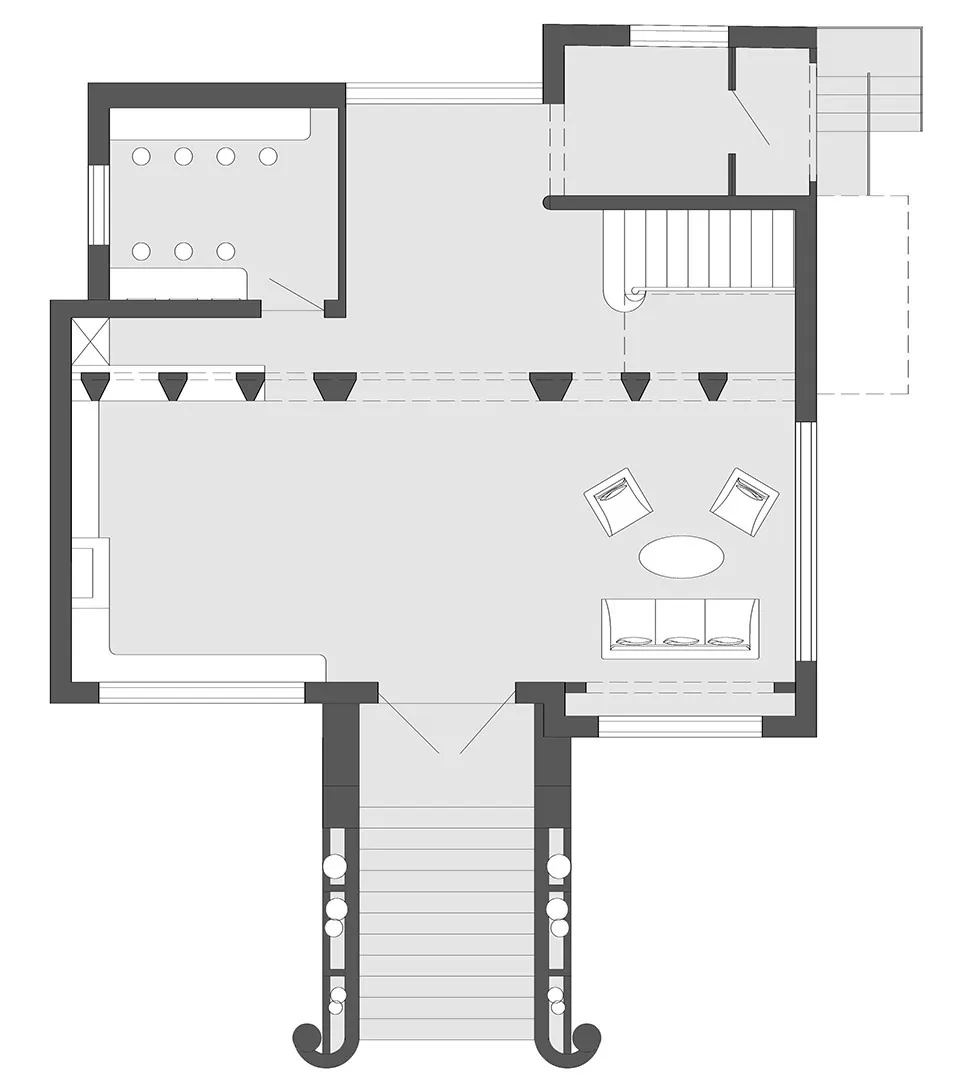
Detailed architectural floor plan depicting a modern furniture layout.

Modern Furnishings Layout Plan

architecture · paper · floor plan

Modern furniture showcasing design solutions for interior design.

Tags

modernfurniturefloor-planarchitectureinterior-design

Modern Furnishings Layout Plan

architecture · paper · floor plan

Modern furniture showcasing design solutions for interior design.

Tags

modernfurniturefloor-planarchitectureinterior-design

About this design

Detailed architectural floor plan depicting a modern furniture layout.

Style
architecture
Materials
paper
Subject
floor plan

Related architecture designs

  • Floor plan of a modern house with trendy design elements.House Plan - Modern Trendy
  • Aerial view of a beachside resort with a large pool area and multiple buildings.Beachside Resort Architecture
  • Modern suite master bedroom floor plan with dimensions and detailsModern Suite Master Cut 2D Plan
  • Stairs and courtyard area of a modern architectural buildingCurrent Floor Plan Concrete
  • Modern indoor swimming pool with glass walls reflecting a snowy landscape outside.Modern Swimming Pool Interior with Glass Walls
  • Modern home office space featuring a wooden desk with seating arrangements and decorative items.Modern Home Office Wooden Desk
  • floor plan of a modern spacious flatModern Spacious Flat Plan
  • Modern building exterior featuring large glass windows with green frames.Modern Glass Window System

Modern Furnishings Layout Plan

Elegant Floor Plan Project

Elegant Floor Plan Project

Detailed architectural floor plan depicting a modern furniture layout.

Modern Furnishings Layout Plan

architecture · paper · floor plan

Modern furniture showcasing design solutions for interior design.

Tags

modernfurniturefloor-planarchitectureinterior-design

Modern Furnishings Layout Plan

architecture · paper · floor plan

Modern furniture showcasing design solutions for interior design.

Tags

modernfurniturefloor-planarchitectureinterior-design

About this design

Detailed architectural floor plan depicting a modern furniture layout.

Style
architecture
Materials
paper
Subject
floor plan

Related architecture designs

  • Floor plan of a modern house with trendy design elements.House Plan - Modern Trendy
  • Aerial view of a beachside resort with a large pool area and multiple buildings.Beachside Resort Architecture
  • Modern suite master bedroom floor plan with dimensions and detailsModern Suite Master Cut 2D Plan
  • Stairs and courtyard area of a modern architectural buildingCurrent Floor Plan Concrete
  • Modern indoor swimming pool with glass walls reflecting a snowy landscape outside.Modern Swimming Pool Interior with Glass Walls
  • Modern home office space featuring a wooden desk with seating arrangements and decorative items.Modern Home Office Wooden Desk
  • floor plan of a modern spacious flatModern Spacious Flat Plan
  • Modern building exterior featuring large glass windows with green frames.Modern Glass Window System