FeelDesign LogoFeelDesign

Modern Glass House Plan

Elegant Floor Plan Collection
Elegant Floor Plan Collection

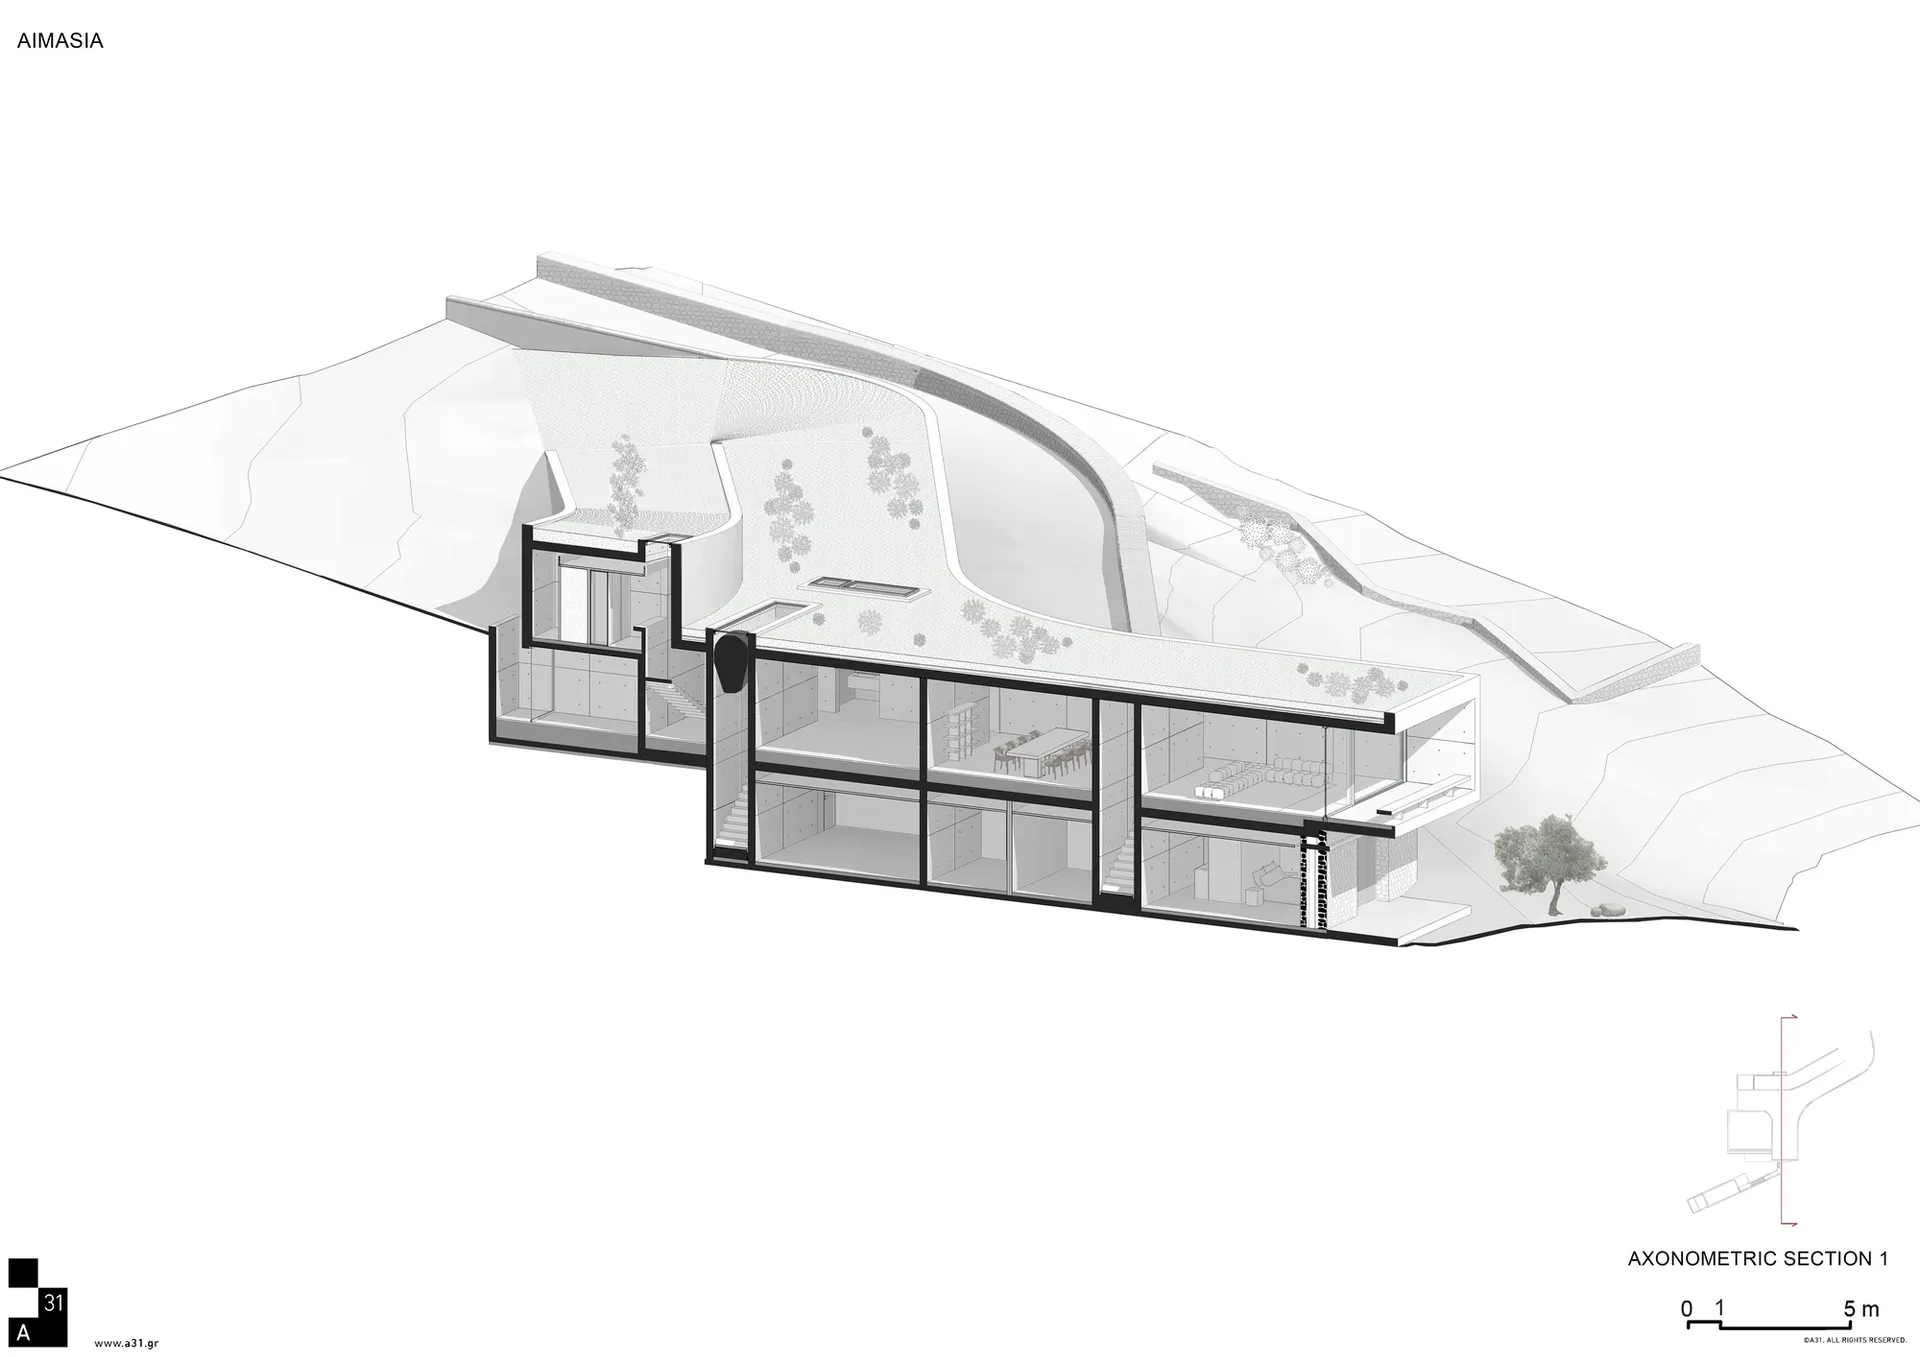
Axonometric drawing of a modern house featuring glass walls

Modern Glass House Plan

modern · glass · architecture

A modern house plan showcasing a glass facade and an open layout designed to maximize natural light and views.

Tags

modernarchitectureglasshousedesign

Modern Glass House Plan

modern · glass · architecture

A modern house plan showcasing a glass facade and an open layout designed to maximize natural light and views.

Tags

modernarchitectureglasshousedesign

About this design

Axonometric drawing of a modern house featuring glass walls

Style
modern
Materials
glass
Subject
architecture

Related modern designs

  • Modern entrance hall featuring a sleek glass wall with a view of mountains and sky.Modern Entrance Hall Glass Window
  • Modern restaurant interior with white leather chairs and wooden tablesModern Restaurant Interior: White Leather Chairs a
  • Modern bar interior with metallic accents and chairsModern Bar Modern Interior
  • Modern building facade with metallic panelsModern Metal Building Exterior
  • A modern residential house with a white exterior made of concrete.Modern Residential Concrete Exterior
  • Modern pool with blue tiles and surrounding gardenModern Blue Swimming Pool
  • A modern living room with a wooden ceiling and floor, featuring a round table and blue chairs.Modern Living Room Wood
  • A modern residential kitchen featuring wooden furniture and white floors.Modern Residential Kitchen with Wood

Modern Glass House Plan

Elegant Floor Plan Collection

Elegant Floor Plan Collection

Axonometric drawing of a modern house featuring glass walls

Modern Glass House Plan

modern · glass · architecture

A modern house plan showcasing a glass facade and an open layout designed to maximize natural light and views.

Tags

modernarchitectureglasshousedesign

Modern Glass House Plan

modern · glass · architecture

A modern house plan showcasing a glass facade and an open layout designed to maximize natural light and views.

Tags

modernarchitectureglasshousedesign

About this design

Axonometric drawing of a modern house featuring glass walls

Style
modern
Materials
glass
Subject
architecture

Related modern designs

  • Modern entrance hall featuring a sleek glass wall with a view of mountains and sky.Modern Entrance Hall Glass Window
  • Modern restaurant interior with white leather chairs and wooden tablesModern Restaurant Interior: White Leather Chairs a
  • Modern bar interior with metallic accents and chairsModern Bar Modern Interior
  • Modern building facade with metallic panelsModern Metal Building Exterior
  • A modern residential house with a white exterior made of concrete.Modern Residential Concrete Exterior
  • Modern pool with blue tiles and surrounding gardenModern Blue Swimming Pool
  • A modern living room with a wooden ceiling and floor, featuring a round table and blue chairs.Modern Living Room Wood
  • A modern residential kitchen featuring wooden furniture and white floors.Modern Residential Kitchen with Wood