FeelDesign LogoFeelDesign

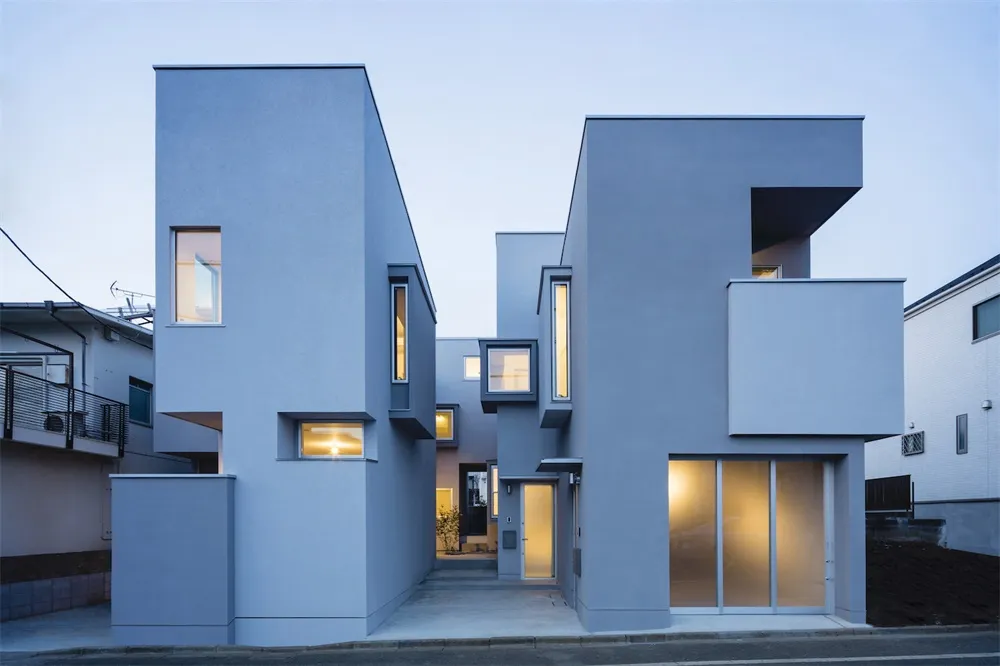
Modern Grey Concrete Home

Minimalist Floor Plan Collection
Minimalist Floor Plan Collection

Modern residential home with grey concrete exterior

Modern Grey Concrete Home

architecture · concrete · residential home

Modern residential home with grey concrete exterior

Tags

architecturemodernconcreteresidentialhome

Modern Grey Concrete Home

architecture · concrete · residential home

Modern residential home with grey concrete exterior

Tags

architecturemodernconcreteresidentialhome

About this design

Modern residential home with grey concrete exterior

Style
architecture
Materials
concrete
Subject
residential home

Related architecture designs

  • A detailed architectural drawing of a modern ground floor plan, featuring various rooms and spaces.Modern Ground Floor Plan
  • An architectural floor plan of a residential ground floor.Modern Ground Floor Plan
  • 2D architectural drawing of a modern residential living space with concrete, glass, and steel materials.Modern Ground Floor Plan
  • A modern architectural interior design showing ground-level layout with brick and concrete materials.Modern Ground Plan - Brick and Concrete
  • Modern architectural floor plan diagram showing various rooms and spaces.Modern Ground-Plan Technical Diagram
  • A modern guest room featuring a wooden platform with a guest seat, props hooks, and laminate.Modern Guest Room Wooden Platform
  • Modern gym interior with glass walls and concrete flooring, featuring a stationary bike.Modern Gym Interior with Glass and Concrete
  • Modern gym interior with timber floor pattern and large windows overlooking greenery.Modern Gym Interior with Timber Floor Pattern