FeelDesign LogoFeelDesign

Modern Hallway with Wooden Frame

Luxurious Floor Plan Concept
Luxurious Floor Plan Concept

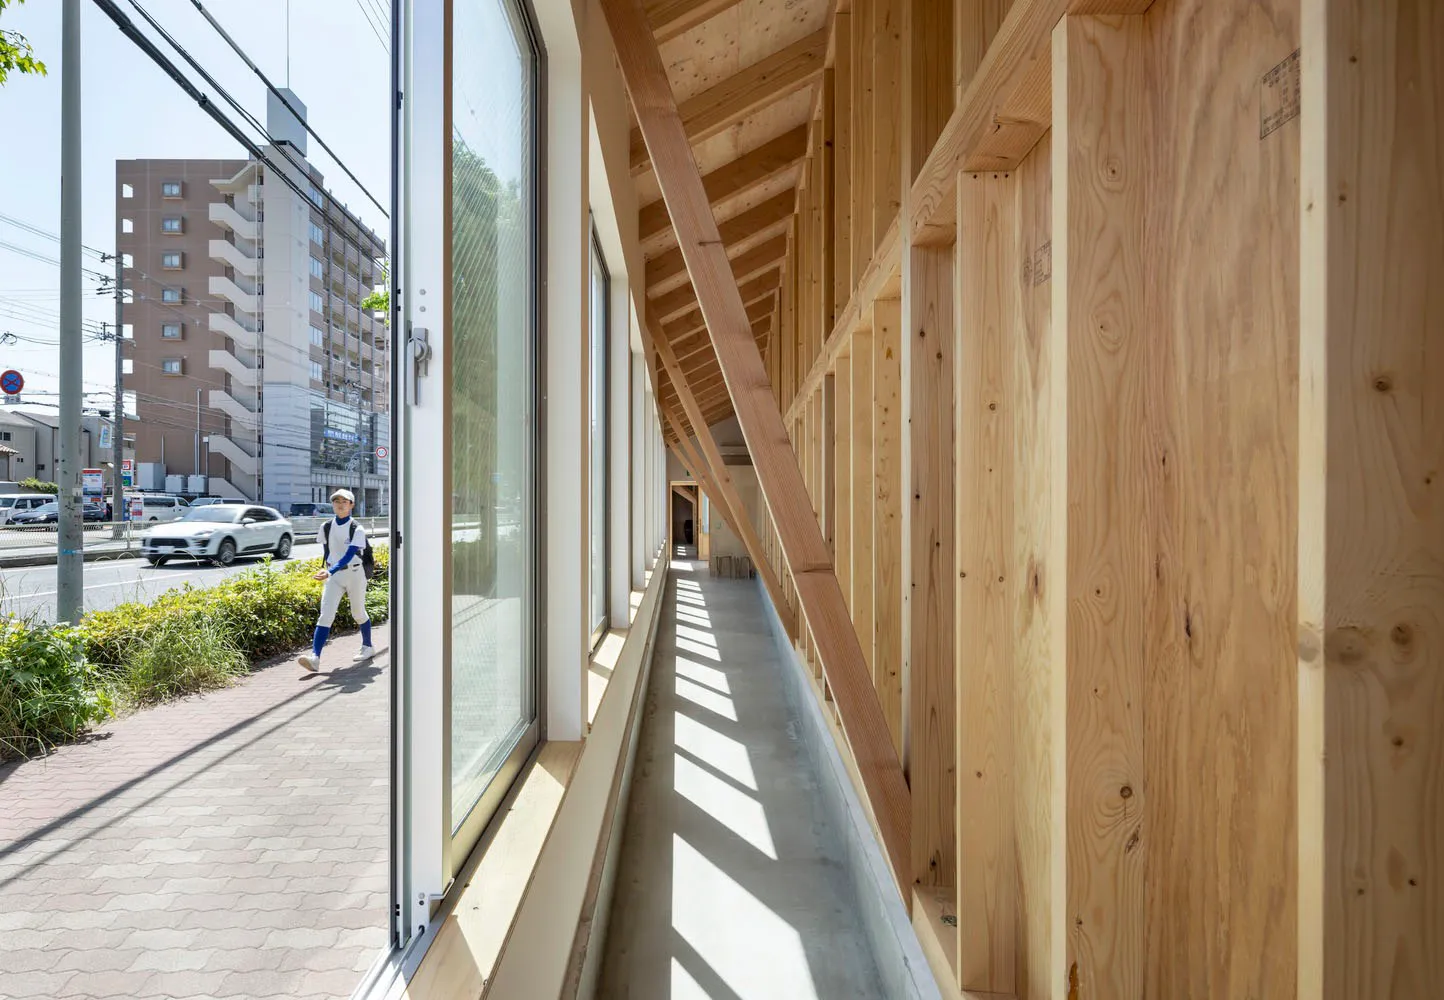
Modern interior design featuring a hallway with wooden frame and large glass windows.

Modern Hallway with Wooden Frame

architecture · wood · interior design

Contemporary interior design showcasing a hallway with wooden frame and large glass windows for aesthetic appeal and natural light.

Tags

modernarchitectureinteriordesignwooden-frame

Modern Hallway with Wooden Frame

architecture · wood · interior design

Contemporary interior design showcasing a hallway with wooden frame and large glass windows for aesthetic appeal and natural light.

Tags

modernarchitectureinteriordesignwooden-frame

About this design

Modern interior design featuring a hallway with wooden frame and large glass windows.

Style
architecture
Materials
wood
Subject
interior design

Related architecture designs

  • Aerial view of a modern residential layout featuring glass walls and concrete structure.Modern Residential Layout Glass Concrete
  • Modern residential architecture with brick exterior.Modern Residential Architecture with Brick
  • Modern residential house with a green rooftop and concrete exterior nestled among trees and bushes.Modern House with Green Roof and Concrete Exterior
  • A building exterior made of granite with architectural details.Granite Exterior Building
  • A modern storefront with glass panels and illuminated signage.Nice Rice Glass Storefront
  • Modern lobby with rock elements and concrete walls and flooring.Modern Lobby Rock Concrete
  • A picturesque mountain landscape with a traditional pavilion at the crest.Mountain Top Pavilion in Autumn
  • A modern interior space featuring wooden cabinets and a clean, minimalist design.Modern Interior Wooden Cabinets

Modern Hallway with Wooden Frame

Luxurious Floor Plan Concept

Luxurious Floor Plan Concept

Modern interior design featuring a hallway with wooden frame and large glass windows.

Modern Hallway with Wooden Frame

architecture · wood · interior design

Contemporary interior design showcasing a hallway with wooden frame and large glass windows for aesthetic appeal and natural light.

Tags

modernarchitectureinteriordesignwooden-frame

Modern Hallway with Wooden Frame

architecture · wood · interior design

Contemporary interior design showcasing a hallway with wooden frame and large glass windows for aesthetic appeal and natural light.

Tags

modernarchitectureinteriordesignwooden-frame

About this design

Modern interior design featuring a hallway with wooden frame and large glass windows.

Style
architecture
Materials
wood
Subject
interior design

Related architecture designs

  • Aerial view of a modern residential layout featuring glass walls and concrete structure.Modern Residential Layout Glass Concrete
  • Modern residential architecture with brick exterior.Modern Residential Architecture with Brick
  • Modern residential house with a green rooftop and concrete exterior nestled among trees and bushes.Modern House with Green Roof and Concrete Exterior
  • A building exterior made of granite with architectural details.Granite Exterior Building
  • A modern storefront with glass panels and illuminated signage.Nice Rice Glass Storefront
  • Modern lobby with rock elements and concrete walls and flooring.Modern Lobby Rock Concrete
  • A picturesque mountain landscape with a traditional pavilion at the crest.Mountain Top Pavilion in Autumn
  • A modern interior space featuring wooden cabinets and a clean, minimalist design.Modern Interior Wooden Cabinets