FeelDesign LogoFeelDesign

Modern High-End Retail Entry

Luxurious Retail Concept
Luxurious Retail Concept

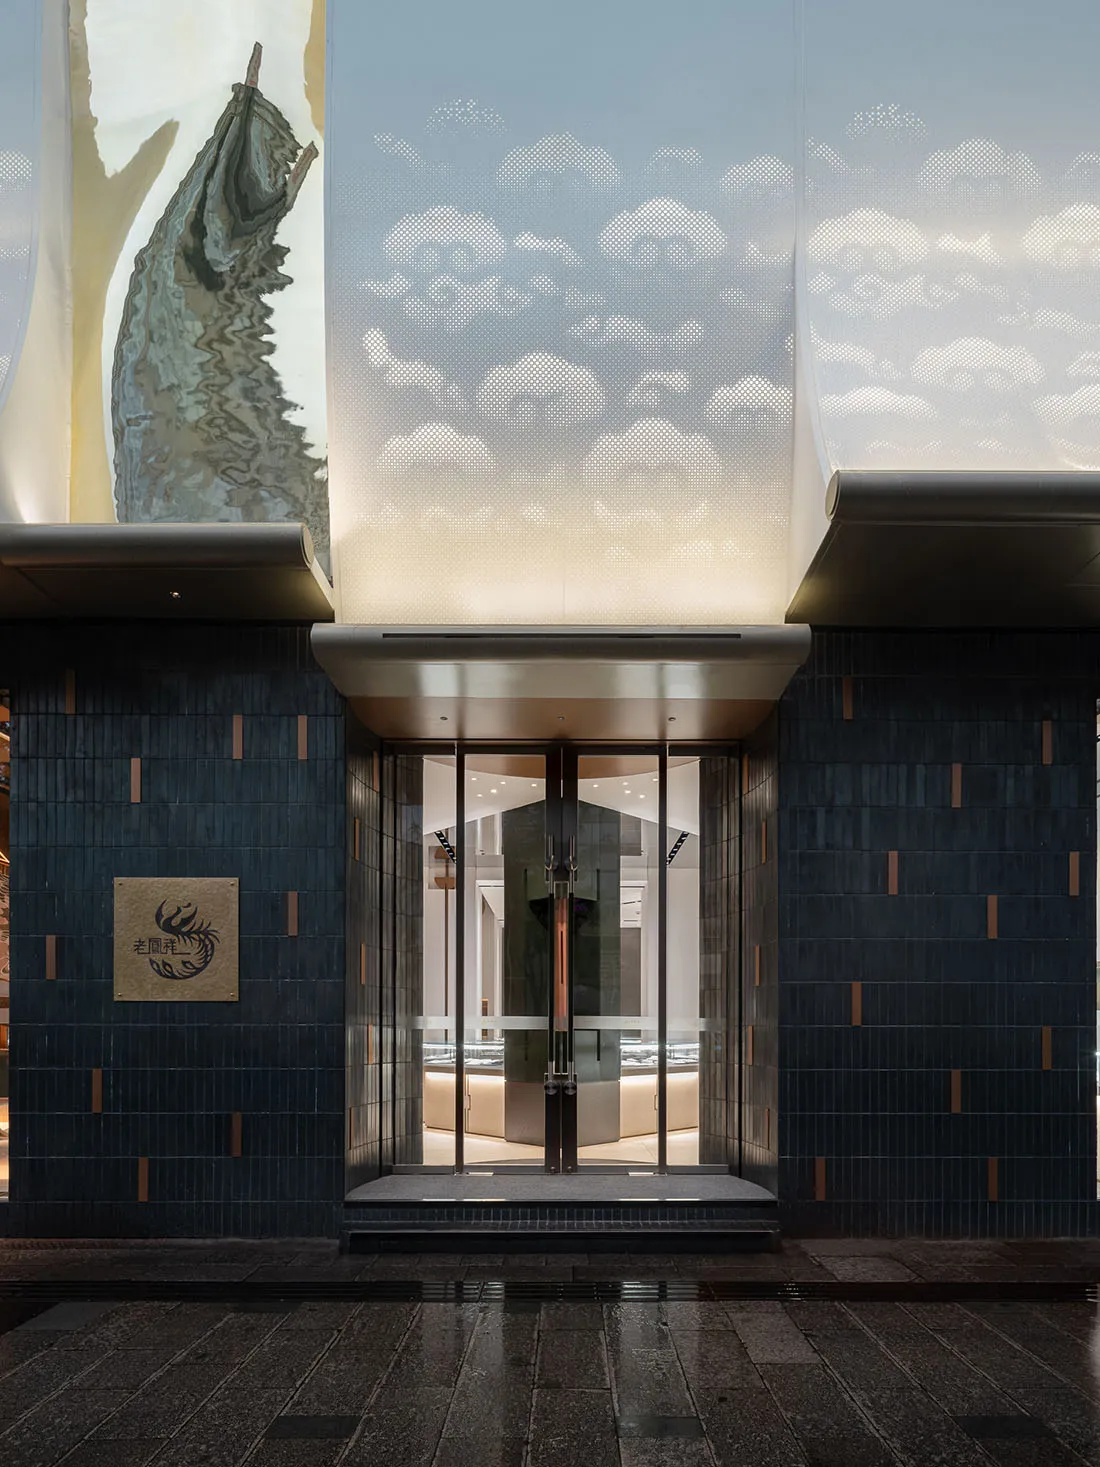
Modern, high-end retail storefront featuring glass doors and artistic facade

Modern High-End Retail Entry

architecture · glass, metal, tile · retail storefront

An elegant and sophisticated modern retail storefront with glass doors and a unique artistic facade, designed to attract upscale customers.

Tags

modern architectureretail designglass materialsluxury entrywayurban design

Modern High-End Retail Entry

architecture · glass, metal, tile · retail storefront

An elegant and sophisticated modern retail storefront with glass doors and a unique artistic facade, designed to attract upscale customers.

Tags

modern architectureretail designglass materialsluxury entrywayurban design

About this design

Modern, high-end retail storefront featuring glass doors and artistic facade

Style
architecture
Materials
glass, metal, tile
Subject
retail storefront

Related architecture designs

  • A 2D architectural drawing depicting a building's layout and design.Building Plan
  • A detailed architectural floor plan of a residential house's ground floor, including rooms and outdoor spaces.House Ground Floor Plan
  • A simple section plan of a modern house showing the interior and exterior dimensions.Modern House | Simple Section Plan
  • Modern residential exterior featuring a concrete fence and gardenModern Residential Exterior with Concrete Fence an
  • A wooden architectural model of a modern building with an open floor plan and outdoor seating.Modern Architecture Model Wood
  • A minimalist modular house model made of light-colored wood.Minimalist Modular House Wood
  • A minimalist building model constructed from cardboard.Minimalist Building Model Cardboard
  • Building with concrete, glass, and wooden elements as seen from above, with a floor plan layout.House Concrete Glass Wood Floor Plan

Modern High-End Retail Entry

Luxurious Retail Concept

Luxurious Retail Concept

Modern, high-end retail storefront featuring glass doors and artistic facade

Modern High-End Retail Entry

architecture · glass, metal, tile · retail storefront

An elegant and sophisticated modern retail storefront with glass doors and a unique artistic facade, designed to attract upscale customers.

Tags

modern architectureretail designglass materialsluxury entrywayurban design

Modern High-End Retail Entry

architecture · glass, metal, tile · retail storefront

An elegant and sophisticated modern retail storefront with glass doors and a unique artistic facade, designed to attract upscale customers.

Tags

modern architectureretail designglass materialsluxury entrywayurban design

About this design

Modern, high-end retail storefront featuring glass doors and artistic facade

Style
architecture
Materials
glass, metal, tile
Subject
retail storefront

Related architecture designs

  • A 2D architectural drawing depicting a building's layout and design.Building Plan
  • A detailed architectural floor plan of a residential house's ground floor, including rooms and outdoor spaces.House Ground Floor Plan
  • A simple section plan of a modern house showing the interior and exterior dimensions.Modern House | Simple Section Plan
  • Modern residential exterior featuring a concrete fence and gardenModern Residential Exterior with Concrete Fence an
  • A wooden architectural model of a modern building with an open floor plan and outdoor seating.Modern Architecture Model Wood
  • A minimalist modular house model made of light-colored wood.Minimalist Modular House Wood
  • A minimalist building model constructed from cardboard.Minimalist Building Model Cardboard
  • Building with concrete, glass, and wooden elements as seen from above, with a floor plan layout.House Concrete Glass Wood Floor Plan