FeelDesign LogoFeelDesign

Modern High-Rise Building: Glass and Steel Urban D

Modern Floor Plan Project
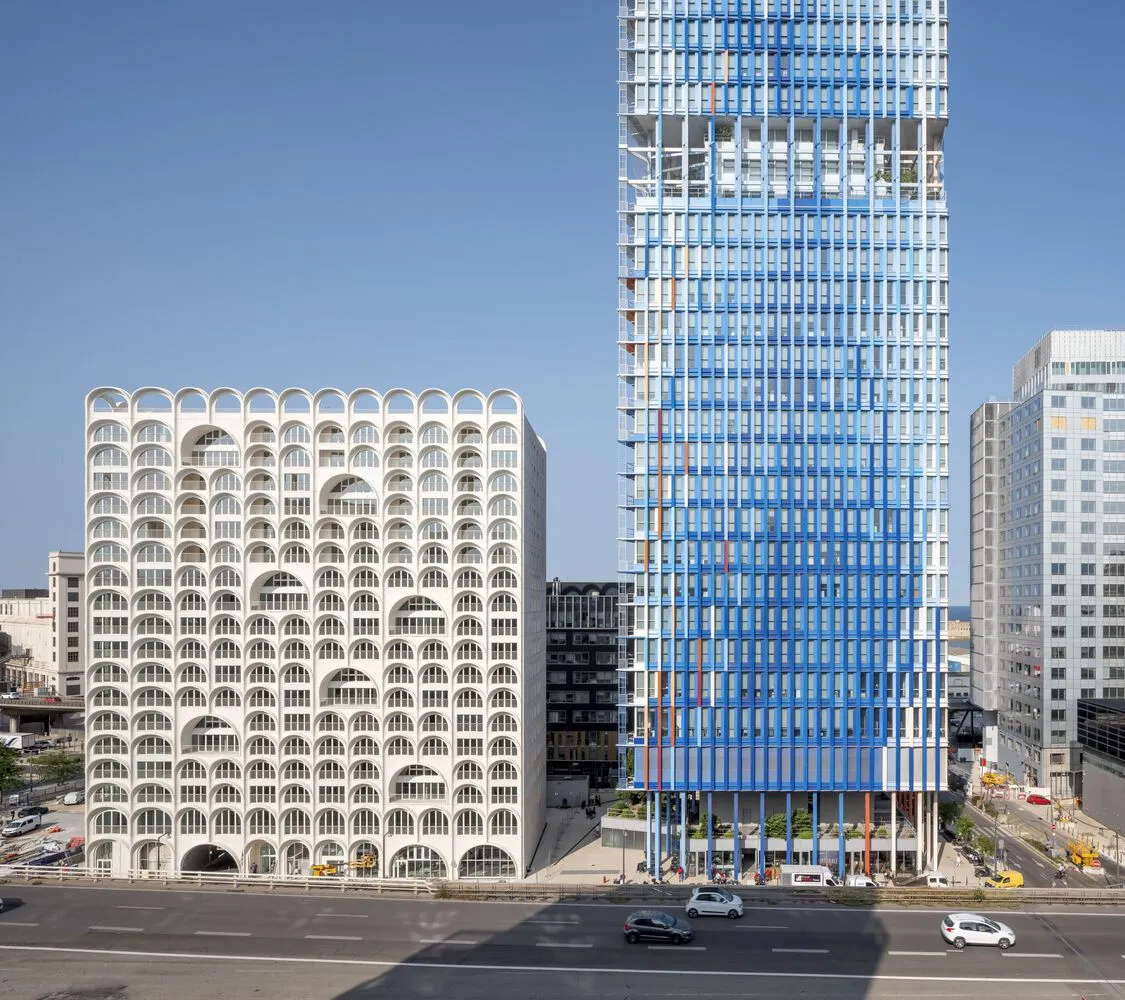
Modern Floor Plan Project

A modern high-rise building constructed with glass and steel materials.

Modern High-Rise Building: Glass and Steel Urban D

architecture · glass and steel · urban design

Adjective Urban Design: Space with Key Element aimed at Benefit/Design Goal

Tags

architecturemodernglasssteelurban

Modern High-Rise Building: Glass and Steel Urban D

architecture · glass and steel · urban design

Adjective Urban Design: Space with Key Element aimed at Benefit/Design Goal

Tags

architecturemodernglasssteelurban

About this design

A modern high-rise building constructed with glass and steel materials.

Style
architecture
Materials
glass and steel
Subject
urban design

Related architecture designs

  • Modern high-rise building with glass windows and greeneryModern High-Rise Window Garden
  • Concrete stairs leading up to a modern hillside house with large windows.Modern Hillside House Concrete Stairs
  • A floor plan of a modern hillside house showing the layout of the interior spaces, including a living room, bedroom, bathroomModern Hillside House Floor Plan
  • A modern house with a wooden exterior is nestled into a snowy hillside.Modern Hillside House Wooden Exterior in Snow
  • Modern residential building on a hillside constructed with concrete.
Modern Hillside Residential Concrete
  • A modern hillside home featuring wood, glass, and stone materials surrounded by trees and a river.Modern Hillside Treehouse
  • Modern holiday resort with concrete poolside and lounge chairs.Modern Holiday Resort Concrete Poolside
  • Modern house with concrete exterior and lush greenery.Modern Home Concrete Exterior