FeelDesign LogoFeelDesign

Modern Home Floor Plan with White Furniture

C

Chengdu Riverside Manor Resort Hotel
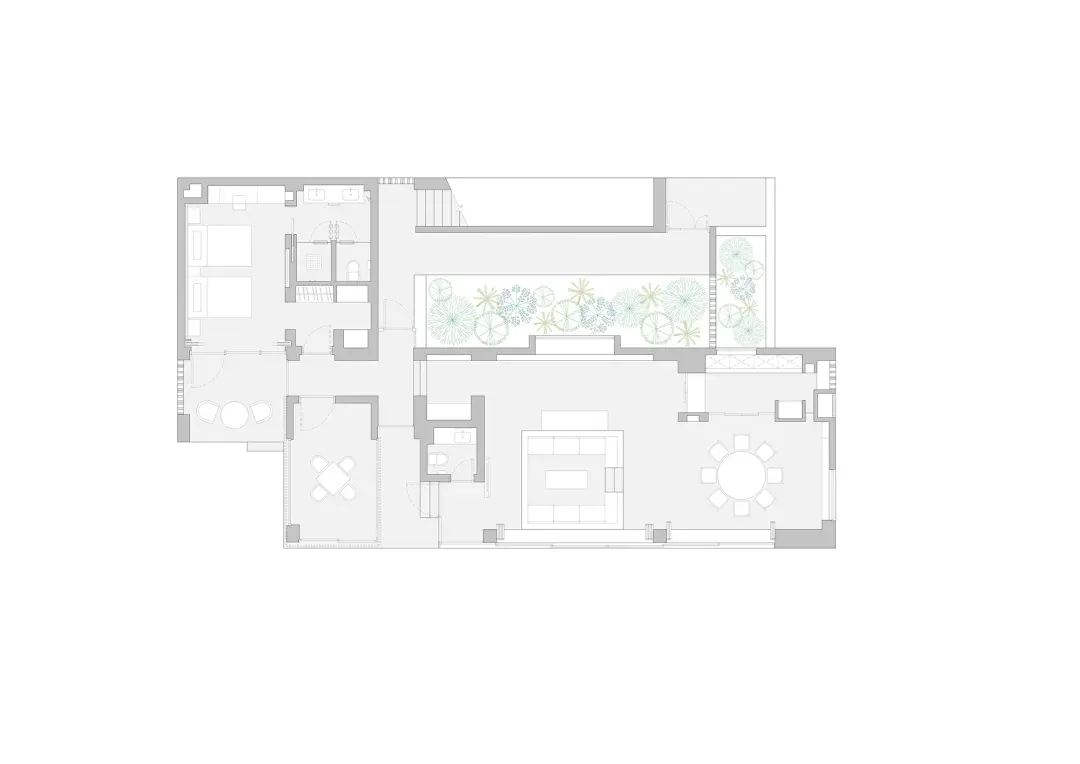
White floor plan with modern furniture, clean lines, and minimalistic design elements, featuring chairs, dining tables, and natural lighting through windows

Modern Home Floor Plan with White Furniture

floor plan

Tags

modernfloor-planwhiteminimalistclean-linesbright

Modern Home Floor Plan with White Furniture

floor plan

Tags

modernfloor-planwhiteminimalistclean-linesbright

About this design

White floor plan with modern furniture, clean lines, and minimalistic design elements, featuring chairs, dining tables, and natural lighting through windows

Style
floor plan

Related floor plan designs

  • Modern residential architectural floor plan on graphite paperModern Residence Blueprint
  • Simplified architectural drawing of a floor plan in black and white.Architectural Floor Plan Black & White
  • Floor plan of a house with multiple rooms and levels.House Layout Plan Rendering
  • A detailed floor plan of a modern house showing living room, dining room, kitchen, bedrooms, and bathroomsModern House Floor Plan
  • Schematic floor plan of a hotel interior showing various rooms and areas like lobby, restaurant, business area, and children'Hotel Interior Layout
  • A 2D floor plan of a commercial office space with multiple rooms, including a dining area, kitchen, and offices, featuring white walls and a clean modern designCommercial Office Space with Modern Layout
  • Black and white floor plan of a hotel or office complex with multiple rooms and a well-organized layoutHotel or Office Complex Floor Plan
  • 2D floor plan of a mixed-style home with wooden paneling, featuring a dining area, living room, and bedroomMixed-Style Home with Wooden Paneling

Modern Home Floor Plan with White Furniture

C

Chengdu Riverside Manor Resort Hotel

White floor plan with modern furniture, clean lines, and minimalistic design elements, featuring chairs, dining tables, and natural lighting through windows

Modern Home Floor Plan with White Furniture

floor plan

Tags

modernfloor-planwhiteminimalistclean-linesbright

Modern Home Floor Plan with White Furniture

floor plan

Tags

modernfloor-planwhiteminimalistclean-linesbright

About this design

White floor plan with modern furniture, clean lines, and minimalistic design elements, featuring chairs, dining tables, and natural lighting through windows

Style
floor plan

Related floor plan designs

  • Modern residential architectural floor plan on graphite paperModern Residence Blueprint
  • Simplified architectural drawing of a floor plan in black and white.Architectural Floor Plan Black & White
  • Floor plan of a house with multiple rooms and levels.House Layout Plan Rendering
  • A detailed floor plan of a modern house showing living room, dining room, kitchen, bedrooms, and bathroomsModern House Floor Plan
  • Schematic floor plan of a hotel interior showing various rooms and areas like lobby, restaurant, business area, and children'Hotel Interior Layout
  • A 2D floor plan of a commercial office space with multiple rooms, including a dining area, kitchen, and offices, featuring white walls and a clean modern designCommercial Office Space with Modern Layout
  • Black and white floor plan of a hotel or office complex with multiple rooms and a well-organized layoutHotel or Office Complex Floor Plan
  • 2D floor plan of a mixed-style home with wooden paneling, featuring a dining area, living room, and bedroomMixed-Style Home with Wooden Paneling