FeelDesign LogoFeelDesign

Modern Home Layout with Multiple Rooms

42㎡ Almaty Julius Café Coffee Shop Design
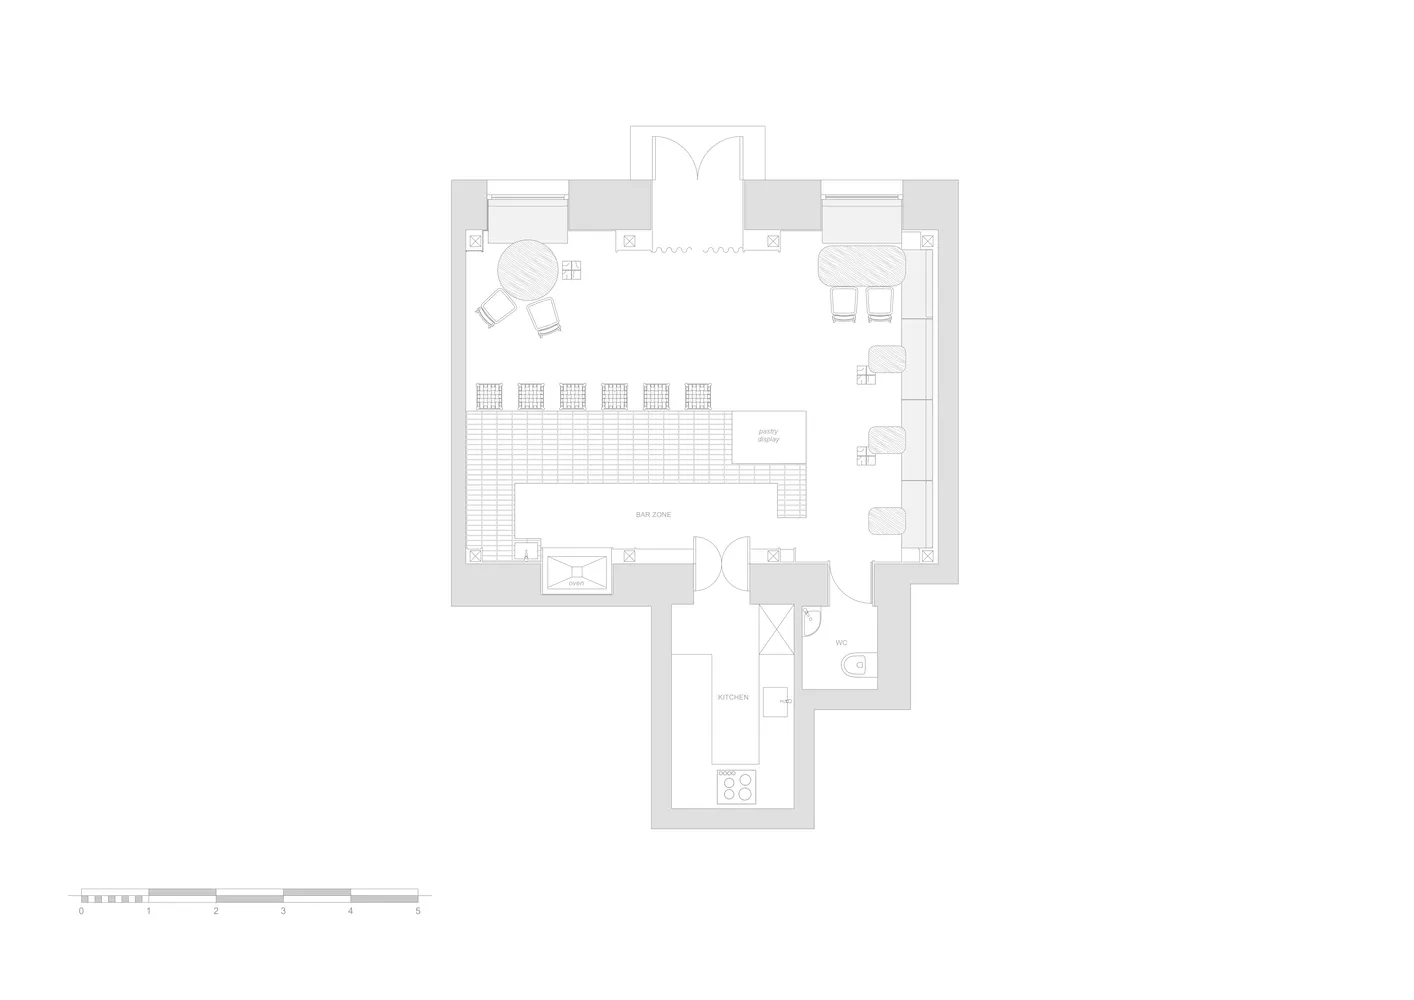
42㎡ Almaty Julius Café Coffee Shop Design

2D floor plan of a modern home with a living area, dining area, kitchen, and bedroom, featuring multiple chairs and couches

Modern Home Layout with Multiple Rooms

floor plan

Modern Home Layout with Multiple Rooms

Tags

modernhome-layoutfloor-planwhiteschematic

Modern Home Layout with Multiple Rooms

floor plan

Modern Home Layout with Multiple Rooms

Tags

modernhome-layoutfloor-planwhiteschematic

About this design

2D floor plan of a modern home with a living area, dining area, kitchen, and bedroom, featuring multiple chairs and couches

Style
floor plan

Related floor plan designs

  • 2D floor plan of a modern home with a kitchen, dining area, living room, and two staircasesModern Home Layout with Two Staircases
  • 2D floor plan of a modern home with white surfaces, clean lines, and minimalistic elements, featuring a kitchen, dining area, living room, and bedroomModern Home Layout with White Surfaces
  • 2D floor plan of a modern house with kitchen dining living and bedroom areas, including chairs potted plants and a sinkModern Home with Kitchen Dining Living and Bedroom
  • Architectural drawing of a modern home with labeled rooms, ventilation diagrams, and lineworkModern Home with Labeled Rooms and Ventilation Diagrams
  • Architectural drawing of a house with a staircase, multiple chairs, and a focus on functionality and comfortModern Home with Multi-Level Layout
  • 2D floor plan of a modern house with labeled rooms, kitchen, living area, and bedroom, featuring chairs and a dining tableModern Home with Multi-Room Layout
  • A modern home with a clean and minimalistic design, featuring a living room, dining area, kitchen, and bedroom, with natural light and white colorsModern Home with Open Floor Plan
  • 2D floor plan of a modern hospital with connected rooms, operation room, sitting area, and hallwaysModern Hospital Layout with Connected Rooms