FeelDesign LogoFeelDesign

Modern Home Floor Plan with Wooden Floors

557㎡ CallMe Ten Bar & Restaurant Design Trend in New Delhi, India
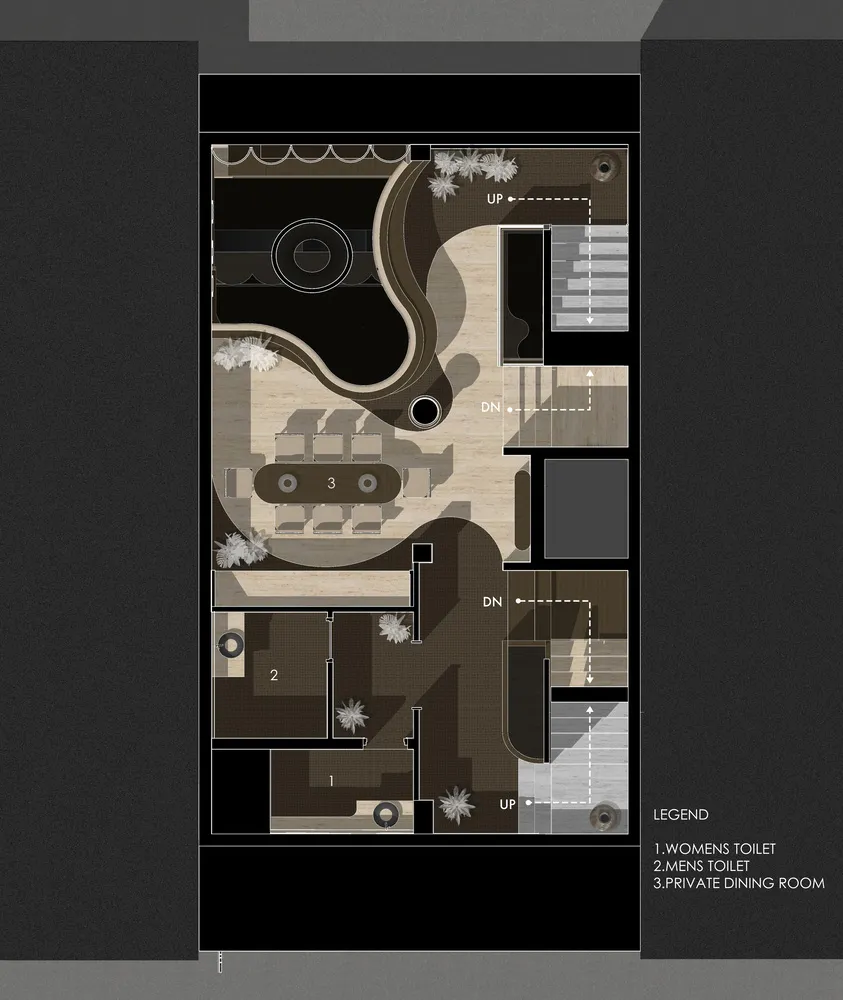
557㎡ CallMe Ten Bar & Restaurant Design Trend in New Delhi, India

2D floor plan of a modern home with wooden floors, showcasing various rooms and well-defined spaces

Modern Home Floor Plan with Wooden Floors

floor plan

Tags

modernfunctionalfloor-planwooden-floorswell-definedspacious

Modern Home Floor Plan with Wooden Floors

floor plan

Tags

modernfunctionalfloor-planwooden-floorswell-definedspacious

About this design

2D floor plan of a modern home with wooden floors, showcasing various rooms and well-defined spaces

Style
floor plan

Related floor plan designs

  • 2D floor plan of a restaurant with dining tables, chairs, and labels indicating measurements and layoutRestaurant Dining Area Floor Plan
  • A modern office building floor plan featuring multiple rooms and hallways with a focus on efficient use of space and a neutral color schemeModern Office Building Floor Plan
  • 2D floor plan of a modern restaurant with a large dining area featuring multiple tables and benches, with linework and labels indicating measurements and layoutModern Restaurant Floor Plan with Dining Area
  • A dimly lit architectural floor plan of an old building with concrete walls and various roomsOld Building Floor Plan with Concrete Walls
  • Architectural drawing of a modern building interior with multiple rooms, including a dining area and living space, with linework and labelsModern Open-Plan Living Space with Dining Area
  • A modern floor plan featuring open areas and smaller rooms with concrete floors and walls, showcasing a clean and minimalistic designModern Open-Plan Living Space with Concrete Floors
  • 2D floor plan of a modern hotel with a staircase leading to different levels, clean lines, and minimalistic elementsModern Hotel Floor Plan with Staircase
  • 2D floor plan of a modern building with multiple rooms, chairs, tables, and seating areasModern Multi-Room Floor Plan with Seating Arrangements

Modern Home Floor Plan with Wooden Floors

557㎡ CallMe Ten Bar & Restaurant Design Trend in New Delhi, India

557㎡ CallMe Ten Bar & Restaurant Design Trend in New Delhi, India

2D floor plan of a modern home with wooden floors, showcasing various rooms and well-defined spaces

Modern Home Floor Plan with Wooden Floors

floor plan

Tags

modernfunctionalfloor-planwooden-floorswell-definedspacious

Modern Home Floor Plan with Wooden Floors

floor plan

Tags

modernfunctionalfloor-planwooden-floorswell-definedspacious

About this design

2D floor plan of a modern home with wooden floors, showcasing various rooms and well-defined spaces

Style
floor plan

Related floor plan designs

  • 2D floor plan of a restaurant with dining tables, chairs, and labels indicating measurements and layoutRestaurant Dining Area Floor Plan
  • A modern office building floor plan featuring multiple rooms and hallways with a focus on efficient use of space and a neutral color schemeModern Office Building Floor Plan
  • 2D floor plan of a modern restaurant with a large dining area featuring multiple tables and benches, with linework and labels indicating measurements and layoutModern Restaurant Floor Plan with Dining Area
  • A dimly lit architectural floor plan of an old building with concrete walls and various roomsOld Building Floor Plan with Concrete Walls
  • Architectural drawing of a modern building interior with multiple rooms, including a dining area and living space, with linework and labelsModern Open-Plan Living Space with Dining Area
  • A modern floor plan featuring open areas and smaller rooms with concrete floors and walls, showcasing a clean and minimalistic designModern Open-Plan Living Space with Concrete Floors
  • 2D floor plan of a modern hotel with a staircase leading to different levels, clean lines, and minimalistic elementsModern Hotel Floor Plan with Staircase
  • 2D floor plan of a modern building with multiple rooms, chairs, tables, and seating areasModern Multi-Room Floor Plan with Seating Arrangements