FeelDesign LogoFeelDesign

Modern Home with Labeled Rooms and Ventilation Diagrams

Xi'an Chunxu Tea Garden - Paper Kite House Lightly Falling in the Woods
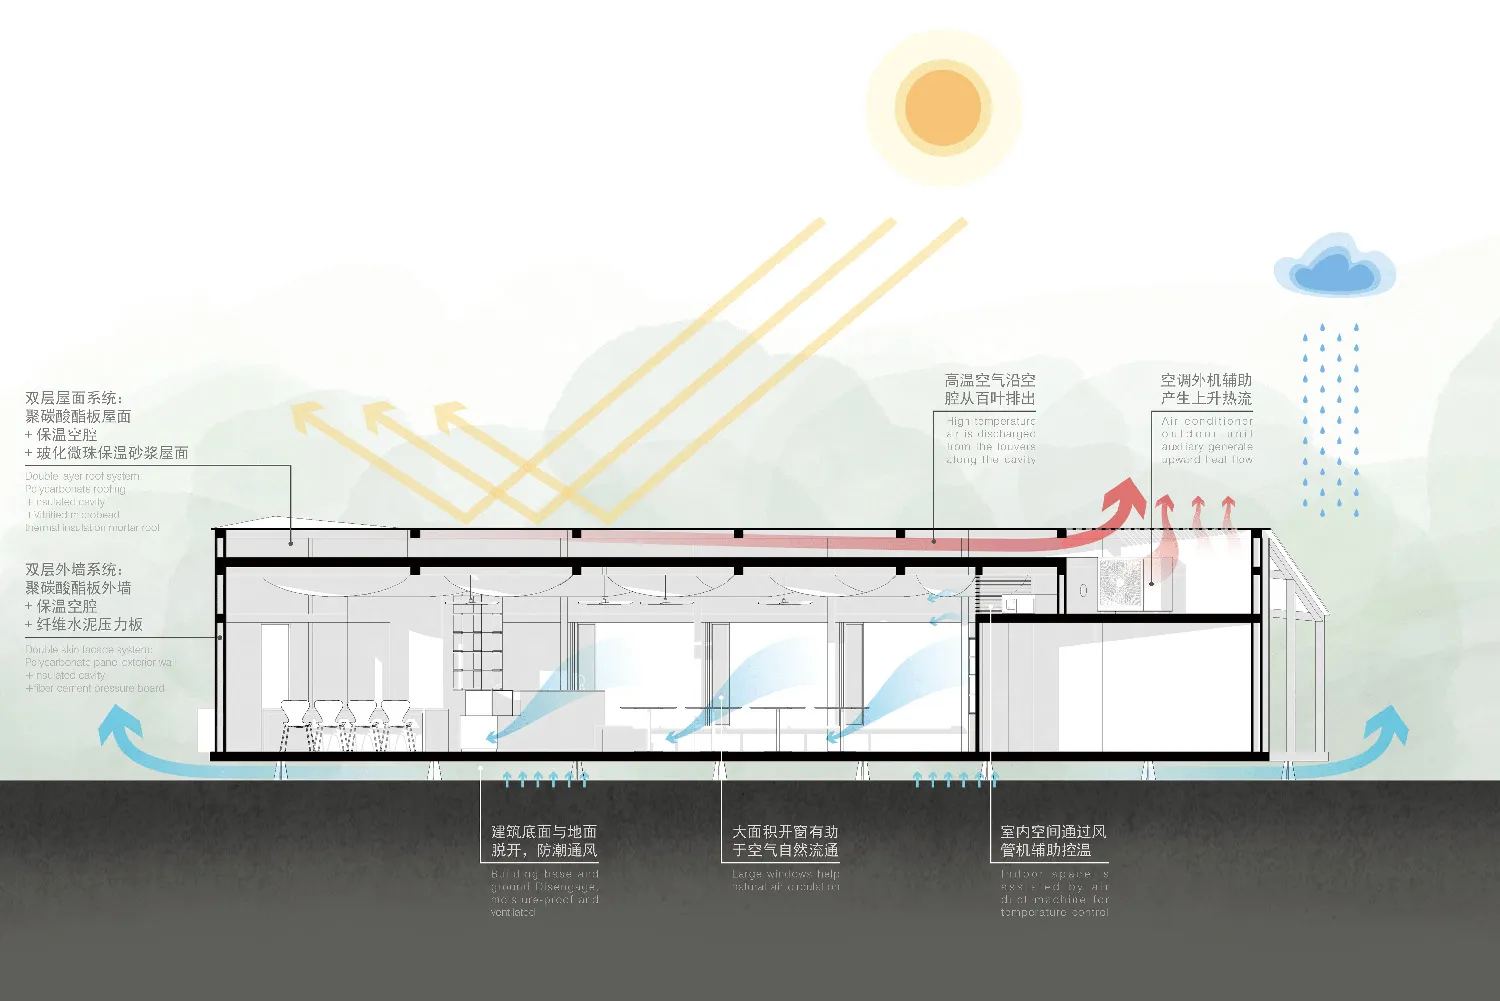
Xi'an Chunxu Tea Garden - Paper Kite House Lightly Falling in the Woods

Architectural drawing of a modern home with labeled rooms, ventilation diagrams, and linework

Modern Home with Labeled Rooms and Ventilation Diagrams

floor plan

Tags

modernhomefloor-planblueprintventilationlayout

Modern Home with Labeled Rooms and Ventilation Diagrams

floor plan

Tags

modernhomefloor-planblueprintventilationlayout

About this design

Architectural drawing of a modern home with labeled rooms, ventilation diagrams, and linework

Style
floor plan

Related floor plan designs

  • Two-story residential floor plan with modern design, white walls, and natural light from windowsModern Residential Floor Plan with White Walls
  • Black and white 2D floor plan of a house with room outlines, labels, measurements, and symbolsMinimalist Residential Floor Plan
  • 2D floor plan of a large open area with clean lines, minimal decoration, and dim lightingModern Industrial Space with Concrete and Steel
  • Black and white floor plan of a modern room with a curved wall and wooden panels, featuring a door for entryModern Entrance with Curved Wall
  • Detailed modern room floor plan with a large couch, dining table, and bench, featuring white materials and natural lightingModern Functional Room Layout
  • 2D floor plan of a modern restaurant and bar with concrete, wood, and metal materials, dim lighting, and inviting atmosphereModern Restaurant and Bar Floor Plan
  • Black and white drawing of a minimalist residential floor plan with a staircase and a person visible in the sceneMinimalist Residential Floor Plan with Staircase
  • A modern building floor plan with clean lines, minimal decoration, and natural lighting from windowsModern Multi-Story Building with Concrete Structure

Modern Home with Labeled Rooms and Ventilation Diagrams

Xi'an Chunxu Tea Garden - Paper Kite House Lightly Falling in the Woods

Xi'an Chunxu Tea Garden - Paper Kite House Lightly Falling in the Woods

Architectural drawing of a modern home with labeled rooms, ventilation diagrams, and linework

Modern Home with Labeled Rooms and Ventilation Diagrams

floor plan

Tags

modernhomefloor-planblueprintventilationlayout

Modern Home with Labeled Rooms and Ventilation Diagrams

floor plan

Tags

modernhomefloor-planblueprintventilationlayout

About this design

Architectural drawing of a modern home with labeled rooms, ventilation diagrams, and linework

Style
floor plan

Related floor plan designs

  • Two-story residential floor plan with modern design, white walls, and natural light from windowsModern Residential Floor Plan with White Walls
  • Black and white 2D floor plan of a house with room outlines, labels, measurements, and symbolsMinimalist Residential Floor Plan
  • 2D floor plan of a large open area with clean lines, minimal decoration, and dim lightingModern Industrial Space with Concrete and Steel
  • Black and white floor plan of a modern room with a curved wall and wooden panels, featuring a door for entryModern Entrance with Curved Wall
  • Detailed modern room floor plan with a large couch, dining table, and bench, featuring white materials and natural lightingModern Functional Room Layout
  • 2D floor plan of a modern restaurant and bar with concrete, wood, and metal materials, dim lighting, and inviting atmosphereModern Restaurant and Bar Floor Plan
  • Black and white drawing of a minimalist residential floor plan with a staircase and a person visible in the sceneMinimalist Residential Floor Plan with Staircase
  • A modern building floor plan with clean lines, minimal decoration, and natural lighting from windowsModern Multi-Story Building with Concrete Structure