FeelDesign LogoFeelDesign

Modern Home Layout with Open Plan Living

32㎡ Spanish Fully Open Minimalist Apartment
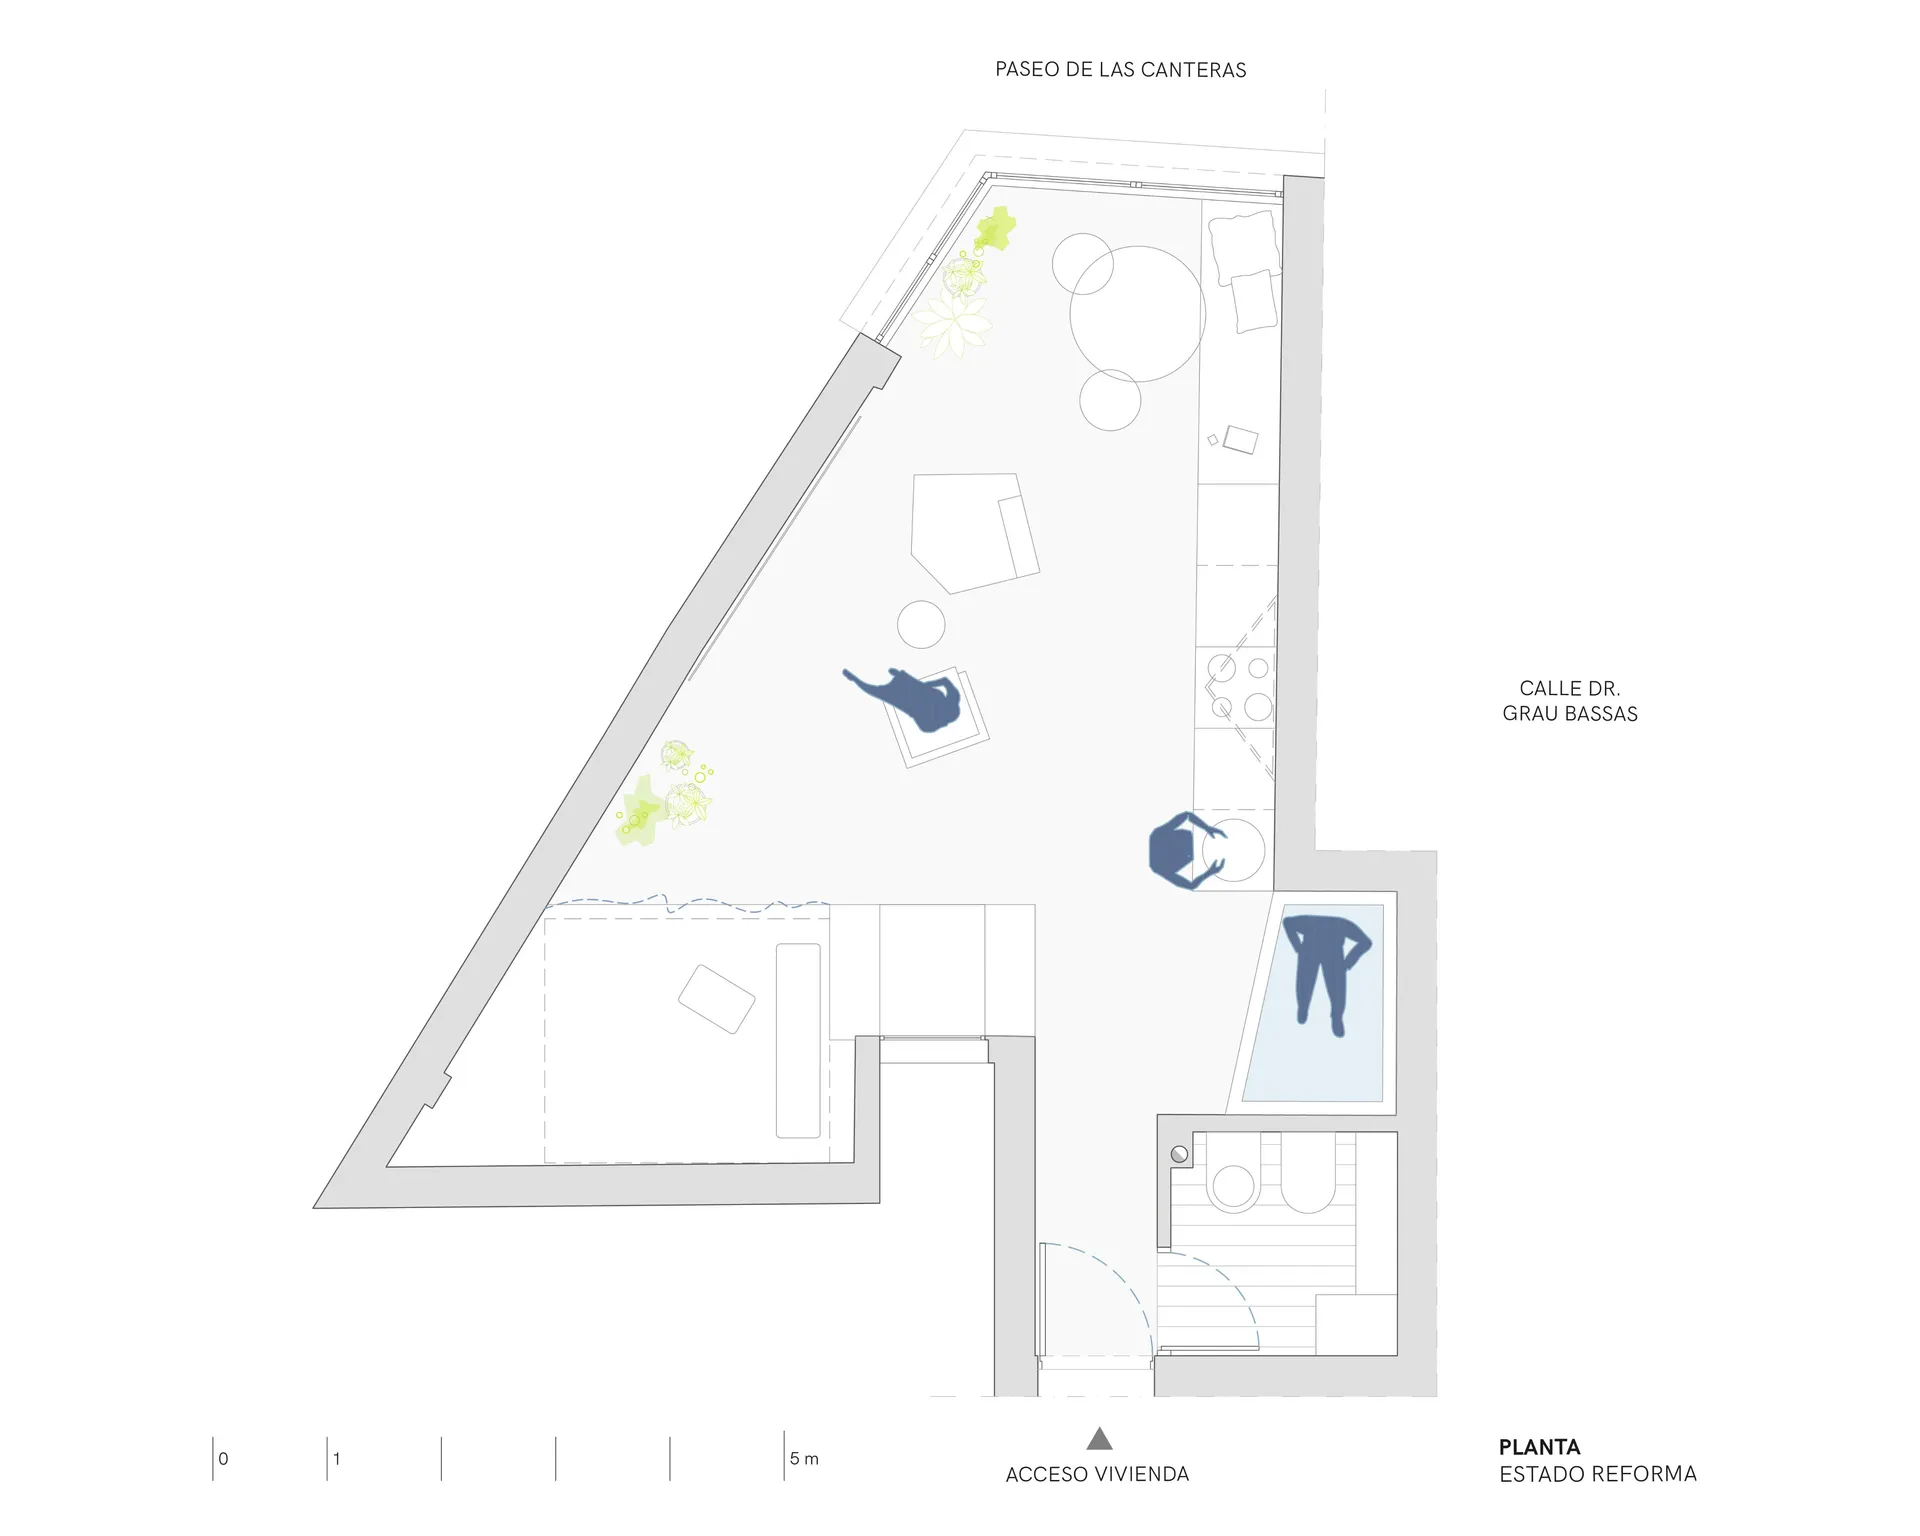
32㎡ Spanish Fully Open Minimalist Apartment

A modern home with a living area, dining area, kitchen, and bedroom, connected by hallways, featuring various furniture pieces and a comfortable atmosphere

Modern Home Layout with Open Plan Living

home interior · wood · interior design

Tags

modernhomeopen-planliving-spacefurniturecomfortable

Modern Home Layout with Open Plan Living

home interior · wood · interior design

Tags

modernhomeopen-planliving-spacefurniturecomfortable

About this design

A modern home with a living area, dining area, kitchen, and bedroom, connected by hallways, featuring various furniture pieces and a comfortable atmosphere

Style
home interior
Materials
wood
Subject
interior design

Related home interior designs

  • Dimly lit interior space with a black doorway, window with blinds, and potted plants on either sideCozy Home Interior with Black Doorway
  • Black and white photo of a modern home interior with a dining area, kitchen, and living room, featuring multiple chairs and a functional layoutModern Open-Plan Home with Dining and Living Areas
  • A modern home interior with a staircase, a bench, and two people using their cell phones in a well-lit spaceModern Home with Staircase and Bench
  • A modern home interior with a staircase, a bench, and two people using their cell phones in a well-lit spaceModern Home with Staircase and Bench
  • Interior photo of a modern home with a staircase visible in the exterior view, featuring people, chairs, and a dining table, with a sense of depth and dimensionModern Home Interior with Exterior Staircase
  • Interior photo of a modern home with a staircase visible in the exterior view, featuring people, chairs, and a dining table, with a sense of depth and dimensionModern Home Interior with Exterior Staircase
  • Architectural rendering of a modern home interior with wooden floors and walls, featuring a kitchen, dining area, living room, and bedroom, with chairs and potted plantsWarm Modern Home with Wooden Accents
  • A cozy home with a living room featuring a bench, dining table, and potted plants, with a patio area outside with additional potted plantsCozy Home with Greenery and Patio

Modern Home Layout with Open Plan Living

32㎡ Spanish Fully Open Minimalist Apartment

32㎡ Spanish Fully Open Minimalist Apartment

A modern home with a living area, dining area, kitchen, and bedroom, connected by hallways, featuring various furniture pieces and a comfortable atmosphere

Modern Home Layout with Open Plan Living

home interior · wood · interior design

Tags

modernhomeopen-planliving-spacefurniturecomfortable

Modern Home Layout with Open Plan Living

home interior · wood · interior design

Tags

modernhomeopen-planliving-spacefurniturecomfortable

About this design

A modern home with a living area, dining area, kitchen, and bedroom, connected by hallways, featuring various furniture pieces and a comfortable atmosphere

Style
home interior
Materials
wood
Subject
interior design

Related home interior designs

  • Dimly lit interior space with a black doorway, window with blinds, and potted plants on either sideCozy Home Interior with Black Doorway
  • Black and white photo of a modern home interior with a dining area, kitchen, and living room, featuring multiple chairs and a functional layoutModern Open-Plan Home with Dining and Living Areas
  • A modern home interior with a staircase, a bench, and two people using their cell phones in a well-lit spaceModern Home with Staircase and Bench
  • A modern home interior with a staircase, a bench, and two people using their cell phones in a well-lit spaceModern Home with Staircase and Bench
  • Interior photo of a modern home with a staircase visible in the exterior view, featuring people, chairs, and a dining table, with a sense of depth and dimensionModern Home Interior with Exterior Staircase
  • Interior photo of a modern home with a staircase visible in the exterior view, featuring people, chairs, and a dining table, with a sense of depth and dimensionModern Home Interior with Exterior Staircase
  • Architectural rendering of a modern home interior with wooden floors and walls, featuring a kitchen, dining area, living room, and bedroom, with chairs and potted plantsWarm Modern Home with Wooden Accents
  • A cozy home with a living room featuring a bench, dining table, and potted plants, with a patio area outside with additional potted plantsCozy Home with Greenery and Patio