FeelDesign LogoFeelDesign

Modern Home with Open Floor Plan

1200㎡ Changsha Greentown Qingzhu Garden Villa
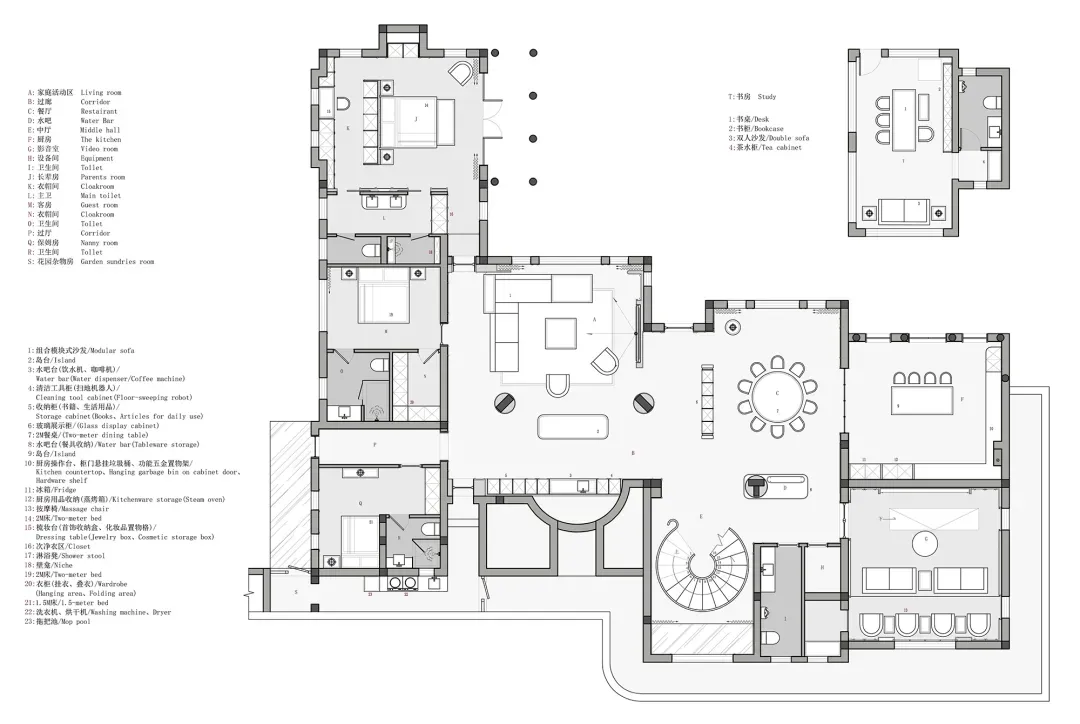
1200㎡ Changsha Greentown Qingzhu Garden Villa

A modern home with a clean and minimalistic design, featuring a living room, dining area, kitchen, and bedroom, with natural light and white colors

Modern Home with Open Floor Plan

floor plan

Tags

modernhomeopen-planminimalistcleanbright

Modern Home with Open Floor Plan

floor plan

Tags

modernhomeopen-planminimalistcleanbright

About this design

A modern home with a clean and minimalistic design, featuring a living room, dining area, kitchen, and bedroom, with natural light and white colors

Style
floor plan

Related floor plan designs

  • Detailed architectural floor plan of a building interior.Building Insides Floor Plan
  • Modern residential floor plan featuring wood flooring and furniture.Modern Residential Floor Plan with Wood
  • Floor plan of a retail space showing operational zones, bread display areas, and rest areas.Retail Space Layout Plan
  • A detailed 2D architectural drawing of a modern residential floor plan with various rooms and amenities.Modern Residential Floor Plan
  • Floor plan of a house with multiple rooms and levels.House Layout Plan Rendering
  • A detailed floor plan of a modern house showing living room, dining room, kitchen, bedrooms, and bathroomsModern House Floor Plan
  • Schematic floor plan of a hotel interior showing various rooms and areas like lobby, restaurant, business area, and children'Hotel Interior Layout
  • Black and white floor plan of a minimalist kitchen with clear labels and measurementsMinimalist Kitchen Floor Plan

Modern Home with Open Floor Plan

1200㎡ Changsha Greentown Qingzhu Garden Villa

1200㎡ Changsha Greentown Qingzhu Garden Villa

A modern home with a clean and minimalistic design, featuring a living room, dining area, kitchen, and bedroom, with natural light and white colors

Modern Home with Open Floor Plan

floor plan

Tags

modernhomeopen-planminimalistcleanbright

Modern Home with Open Floor Plan

floor plan

Tags

modernhomeopen-planminimalistcleanbright

About this design

A modern home with a clean and minimalistic design, featuring a living room, dining area, kitchen, and bedroom, with natural light and white colors

Style
floor plan

Related floor plan designs

  • Detailed architectural floor plan of a building interior.Building Insides Floor Plan
  • Modern residential floor plan featuring wood flooring and furniture.Modern Residential Floor Plan with Wood
  • Floor plan of a retail space showing operational zones, bread display areas, and rest areas.Retail Space Layout Plan
  • A detailed 2D architectural drawing of a modern residential floor plan with various rooms and amenities.Modern Residential Floor Plan
  • Floor plan of a house with multiple rooms and levels.House Layout Plan Rendering
  • A detailed floor plan of a modern house showing living room, dining room, kitchen, bedrooms, and bathroomsModern House Floor Plan
  • Schematic floor plan of a hotel interior showing various rooms and areas like lobby, restaurant, business area, and children'Hotel Interior Layout
  • Black and white floor plan of a minimalist kitchen with clear labels and measurementsMinimalist Kitchen Floor Plan