FeelDesign LogoFeelDesign

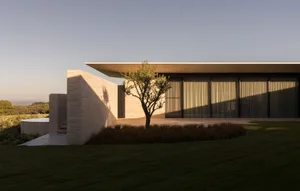
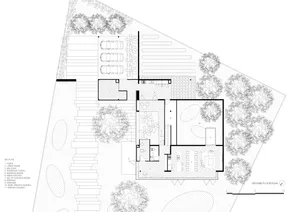
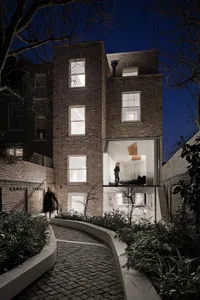
Modern House Architecture Interior Plan

Industrial Floor Plan Space
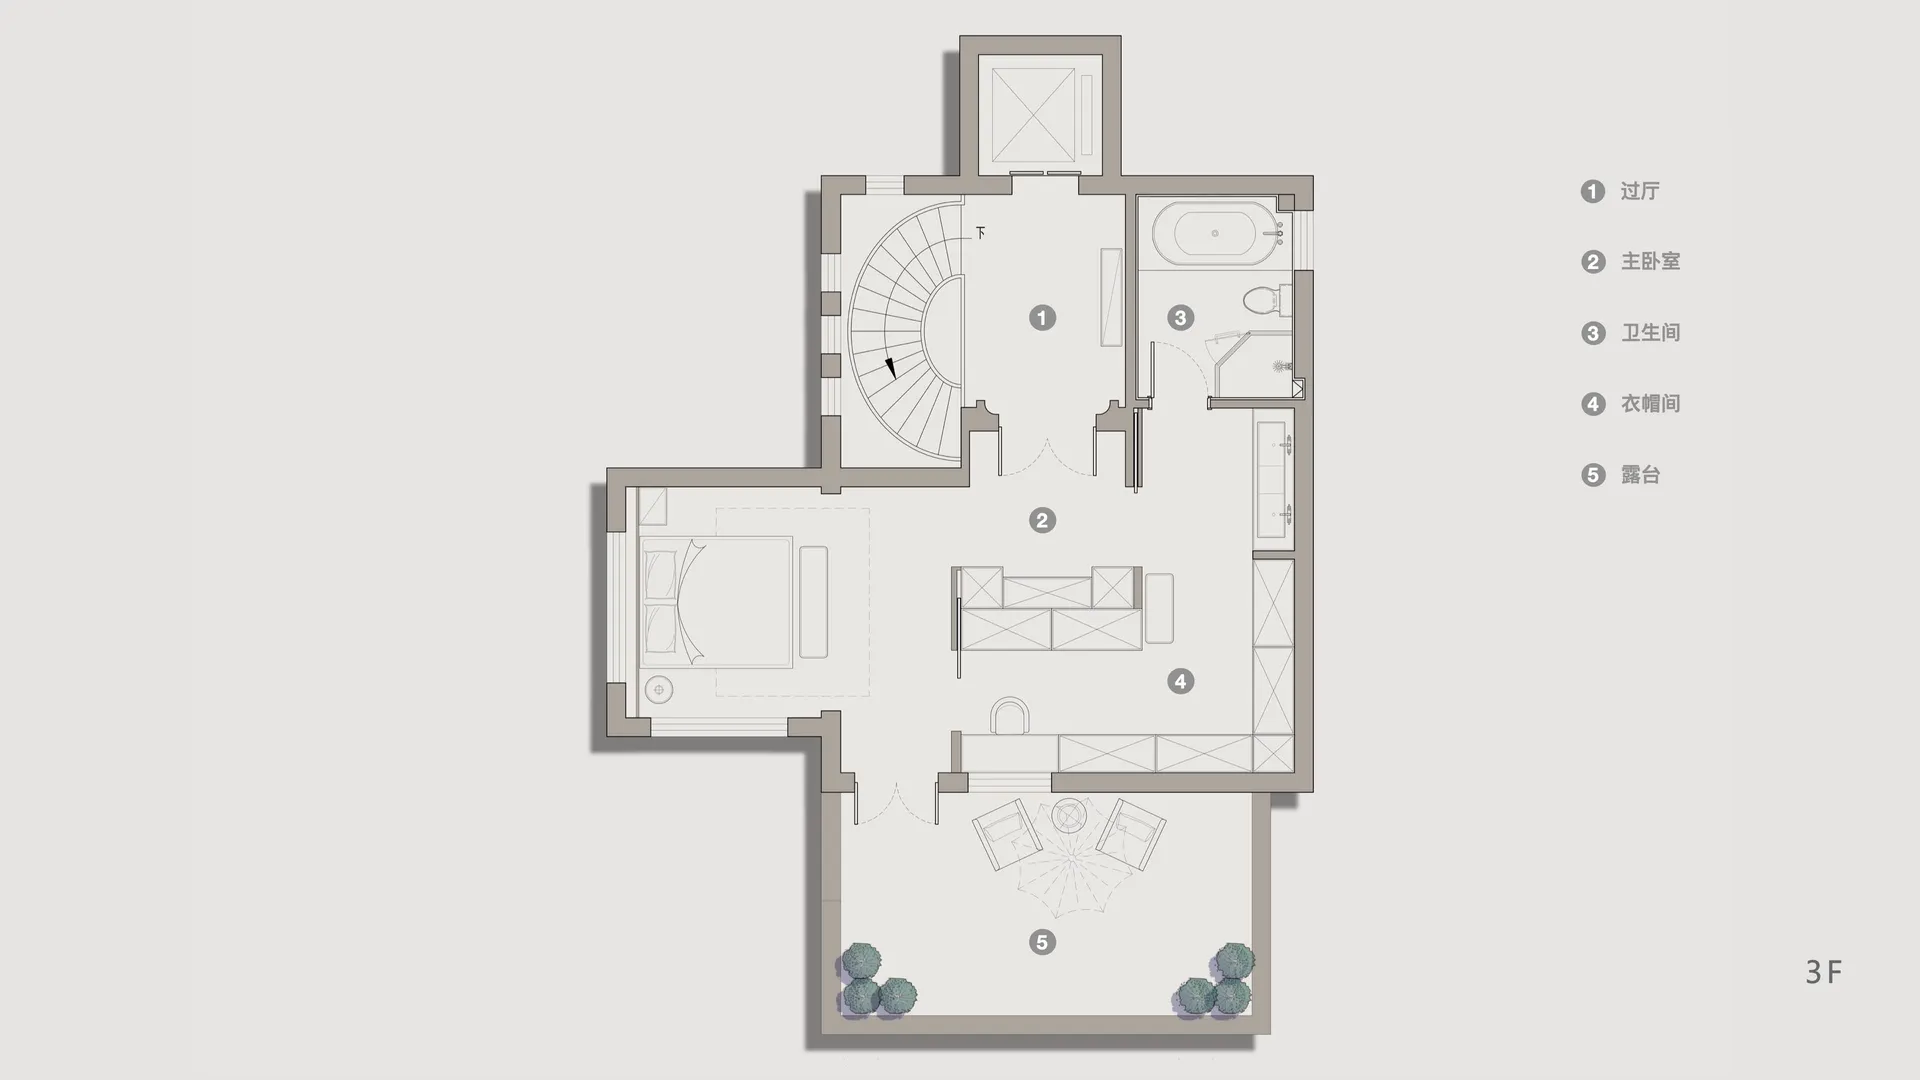
Industrial Floor Plan Space

Modern house architecture and interior design plan showcasing floor layout and functional zones.

Modern House Architecture Interior Plan

architecture · floor plan · interior design

Modern Architecture House showcasing Floor Plan for Functional Zones

Tags

modernarchitecturehouseinteriorfloor-plan

Modern House Architecture Interior Plan

architecture · floor plan · interior design

Modern Architecture House showcasing Floor Plan for Functional Zones

Tags

modernarchitecturehouseinteriorfloor-plan

About this design

Modern house architecture and interior design plan showcasing floor layout and functional zones.

Style
architecture
Materials
floor plan
Subject
interior design

Related architecture designs

  • Floor plan of a modern house showing architectural details and functional spaces.Modern House Architecture Plan
  • A detailed architectural floor plan of a modern house, including dimensions and room layouts.Modern House Architecture Plan
  • A detailed architectural floor plan of a modern house's basement, showcasing various functional rooms such as a cinema, familModern House Basement Plan
  • Modern house exterior with black wood paneling and a wooden terrace.Modern House with Black Wood Terrace
  • Modern house architectural blueprint made of paper materialModern House Blueprint Paper
  • Modern residential house with brick and large glass windows.Modern House with Brick and Glass Exterior
  • A 2D architectural drawing of a modern house with brick and glass materials.Modern House Brick and Glass Floor Plan
  • A modern house with brick exterior illuminated at night, featuring large windows and a garden pathway.Modern House Brick Night